

Listing Courtesy of: PropTX - IDX / Listed By: Flux Realty
60 Cherrytree Court Kitchener, ON N2N 1L9
Active
$647,413 (USD)
OPEN HOUSE TIMES
-
OPENSat, Sep 192:00 pm - 4:00 pm
-
OPENSun, Sep 202:00 pm - 4:00 pm

Description
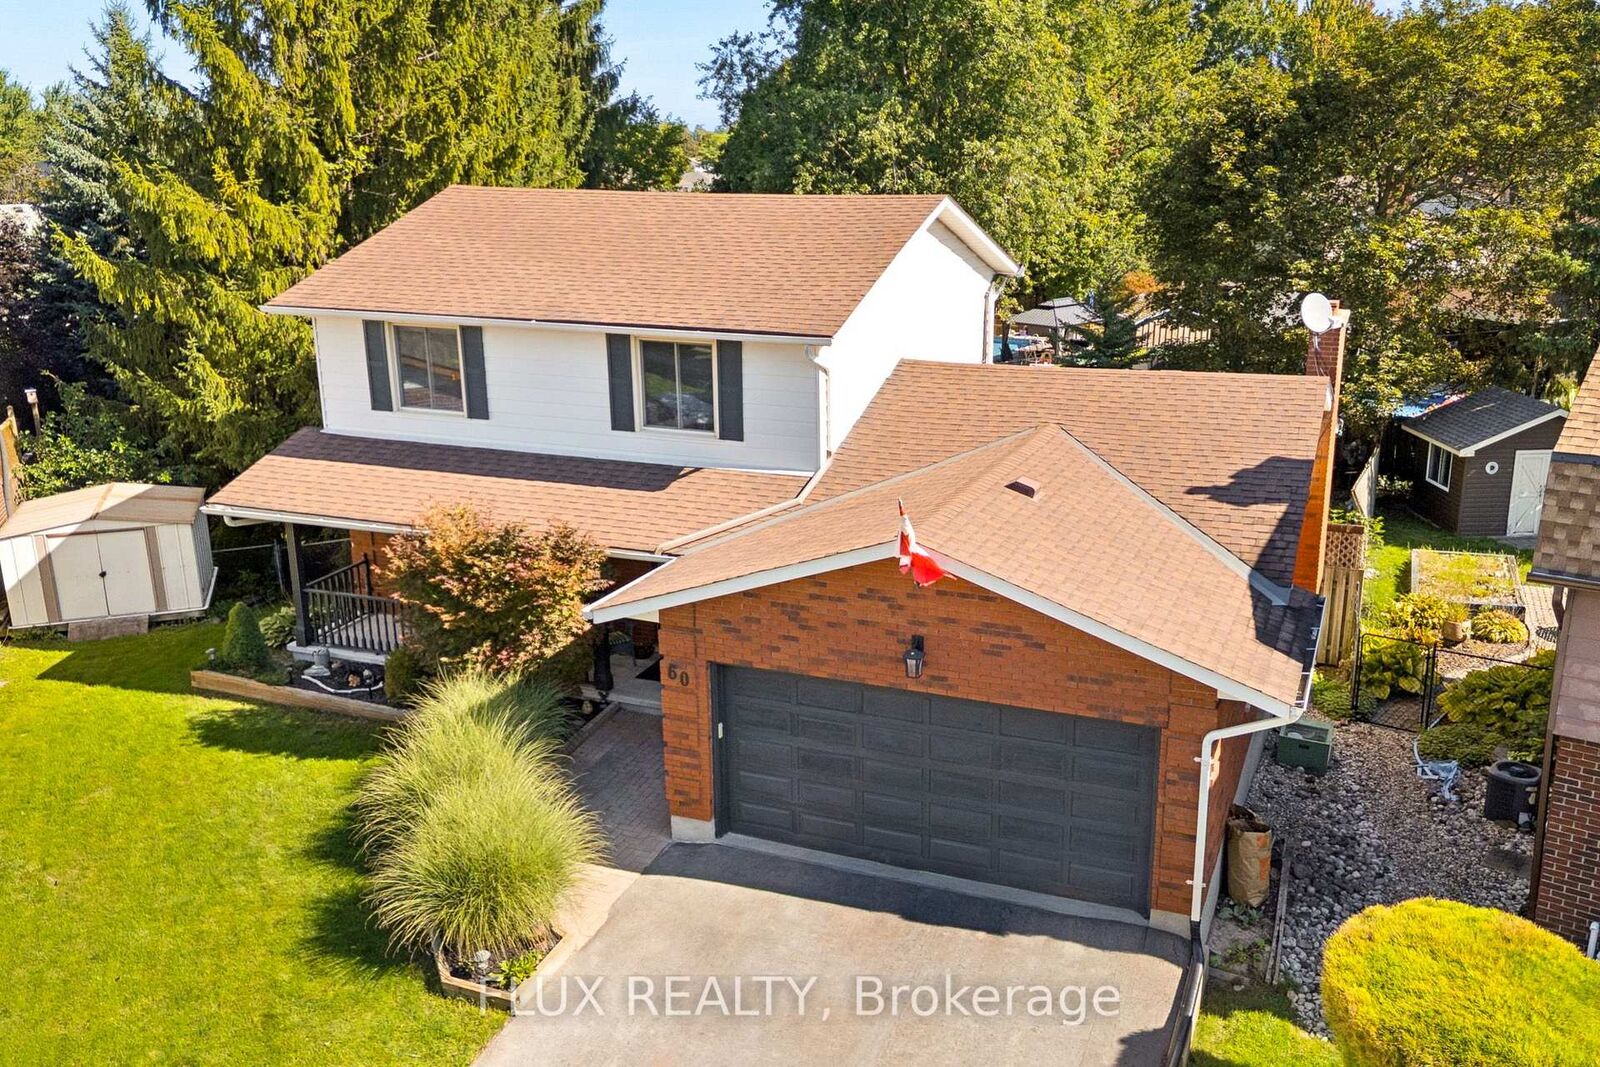
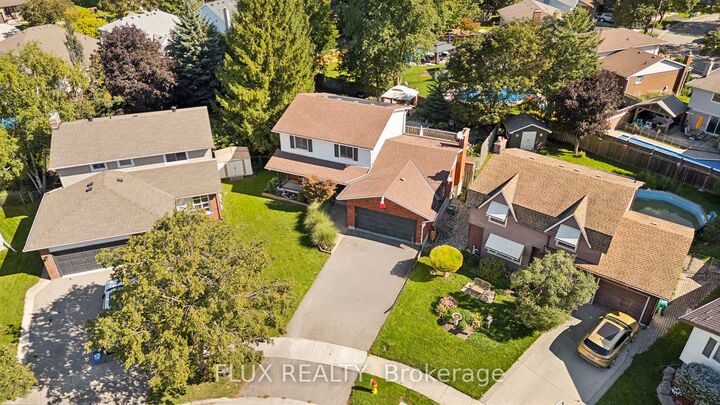
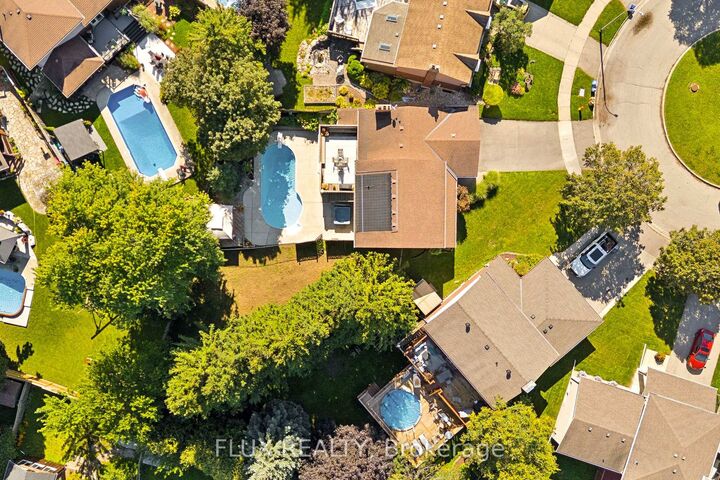
Welcome to this stunning 2-storey detached home, perfectly situated on a premium pie-shaped lot on a quiet family friendly court - an ideal fit for growing families ready to upsize. The newly renovated kitchen anchors the main floor, flowing into a separate dining room complete with a cozy wood fireplace, perfect for hosting family gatherings. Step through the sliders off the kitchen onto the second-story deck, offering the perfect vantage point over your private backyard complete with heated inground pool, hot tub, gazebo and shed. Upstairs you'll find three spacious bedrooms, including a primary bedroom with walk-in closet and its own newly renovated ensuite bathroom. The fully finished walk-out basement expands your living space further, featuring a fourth bedroom, a second fireplace, and a built-in bar - a true entertainer's dream. With 4 total bedrooms, 2.5 bathrooms, main-floor laundry room, 2 car garage and double-wide driveway, this home balances functional family living with effortless indoor-outdoor entertaining. Whether you're hosting poolside summer parties or cozying up by one of two fireplaces in the colder months, this property delivers year-round versatility. Don't miss your chance to own this exceptional home - book your private showing today.
MLS®:
X13784812
X13784812
Taxes
$5,526(2026)
$5,526(2026)
Type
Single-Family Home
Single-Family Home
Style
2-Storey
2-Storey
Views
Trees/Woods, Pool
Trees/Woods, Pool
County
Waterloo Regional Municipality
Waterloo Regional Municipality
Listed By
Flux Realty
Source
PropTX - IDX
Last checked Sep 15 2026 at 6:09 PM GMT+0000
PropTX - IDX
Last checked Sep 15 2026 at 6:09 PM GMT+0000
Bathroom Details
Interior Features
- Water Softener
- Water Heater
- Auto Garage Door Remote
Property Features
- Fireplace: Natural Gas
- Fireplace: Wood
- Foundation: Poured Concrete
Heating and Cooling
- Forced Air
- Central Air
Basement Information
- Finished With Walk-Out
Pool Information
- Inground
Exterior Features
- Brick
- Aluminum Siding
- Roof: Asphalt Shingle
Utility Information
- Sewer: Sewer
- Fuel: Gas
- Energy: Energy Certificate: No
Garage
- Attached
Parking
- Private Double
Stories
- 2
Location
Disclaimer: Copyright 2026 Toronto IDX. All rights reserved. This information is deemed reliable, but not guaranteed. The information being provided is for consumers’ personal, non-commercial use and may not be used for any purpose other than to identify prospective properties consumers may be interested in purchasing. Data last updated 9/15/26 11:09

