60 Frederick Street 1109 Kitchener, ON N2H 0C7
Listing Courtesy of: ITSO / Listed By: Condo Culture, Brokerage

  60 Frederick Street 1109 Kitchener, ON N2H 0C7

Active
$2,200 (CAD)
2
BED
2
BATH
690
SQFT

Description

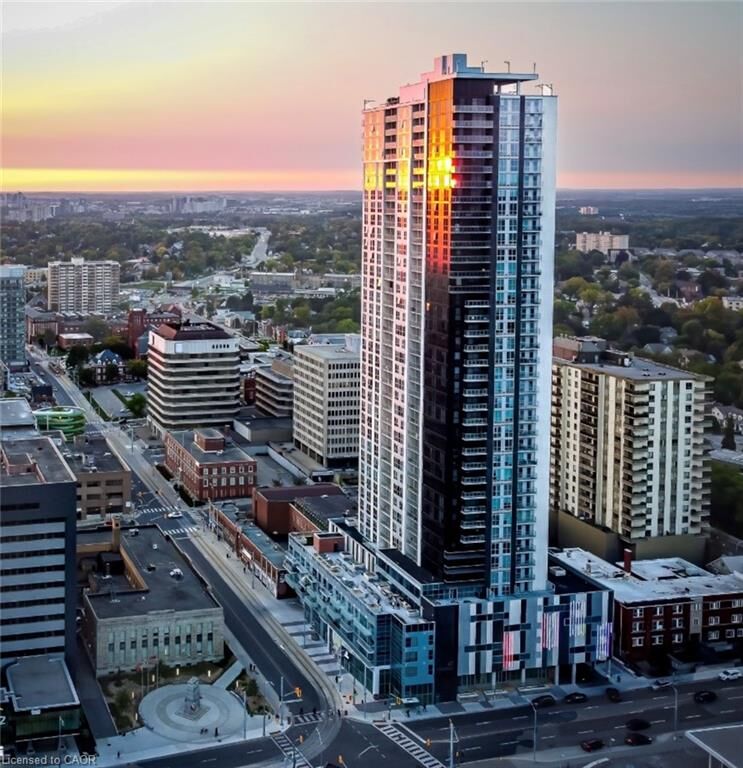
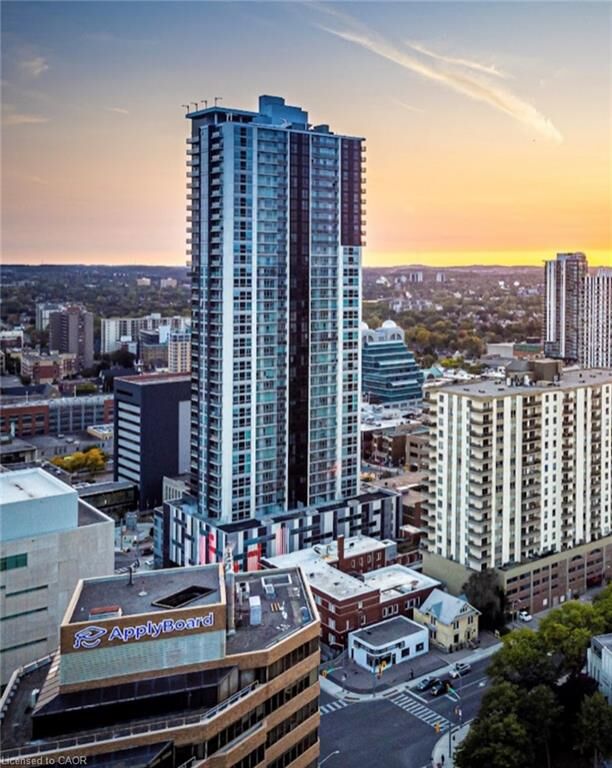
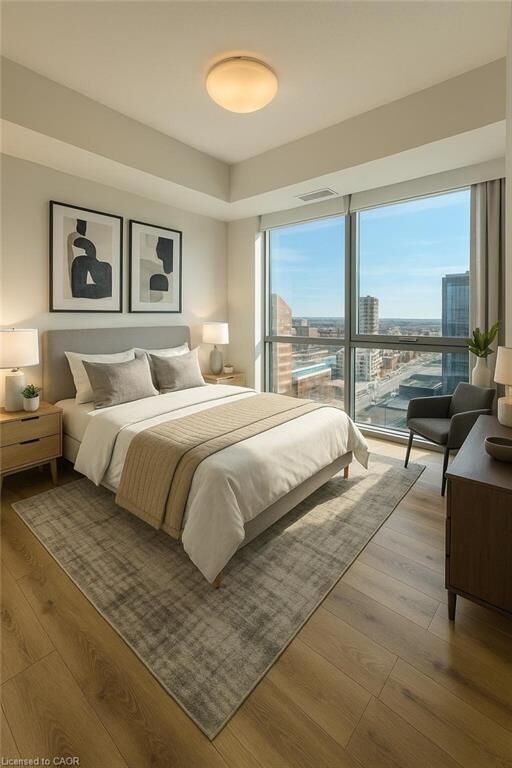
Exceptional value awaits at DTK Condos with this upgraded 2-bedroom, 2-bathroom suite, complete with one underground parking space and a storage locker in one of Kitchener’s most sought-after high-rise residences. Built in 2022, the home features soaring ceilings, in-suite laundry, and a stylish kitchen equipped with upgraded cabinetry, quartz countertops, and stainless steel appliances. Floor-to-ceiling windows flood the space with natural light and showcase breathtaking views from the private 11th-floor balcony. Both bedrooms are spacious, making the layout perfect for end users seeking a chic downtown lifestyle or investors looking for a turnkey rental in a high-demand location. Residents enjoy premium amenities including a concierge, fitness center, yoga studio, party room with kitchen, and a beautifully landscaped rooftop terrace with BBQ facilities. Ideally located just steps from the Ion LRT, major bus routes, and within easy reach of the University of Waterloo, Wilfrid Laurier University, and Conestoga College’s downtown campus, this condo offers the perfect blend of modern style, urban convenience, and lasting value. Book your showing today and experience the best of downtown living.

MLS®:
40853902
Type
Rental
Year Built
2022
County
Waterloo Regional Municipality

Listed By

Eric Maltby, Condo Culture, Brokerage
Source
ITSO
Last checked Aug 7 2026 at 5:33 AM GMT+0000
Bathroom Details
  • Full Bathrooms: 2
Interior Features
  • Laundry: In-Suite
Lot Information
  • Park
  • Schools
  • Urban
  • Public Transit
  • Hospital
  • Arts Centre
Property Features
  • Foundation: Poured Concrete
Heating and Cooling
  • Forced Air
  • Natural Gas
  • Central Air
Exterior Features
  • Roof: Flat
Utility Information
  • Sewer: Sewer (Municipal)
School Information
  • Elementary School: Suddaby Ps
  • High School: Cameron Heights Ss
Garage
  • Garage
Parking
  • Garage Door Opener
  • Total: 1
Stories
  • 1
Living Area
  • 690 sqft
Location
   
Calculate drive times to this property
 
Powered by INRIX® Drive Time

Powered by Walk Score®
Disclaimer: Listing content protected by copyright and licensed by Information Technology Systems Ontario: Data last updated: 8/6/26 22:33

