612 Anton Crescent Kitchener, ON N2R 0T8
Listing Courtesy of: PropTX - IDX / Listed By: Sotheby's International Realty Canada

  612 Anton Crescent Kitchener, ON N2R 0T8

Active
$589,566 (USD)
3
BED
3
BATH
1500-2000
SQFT

Description

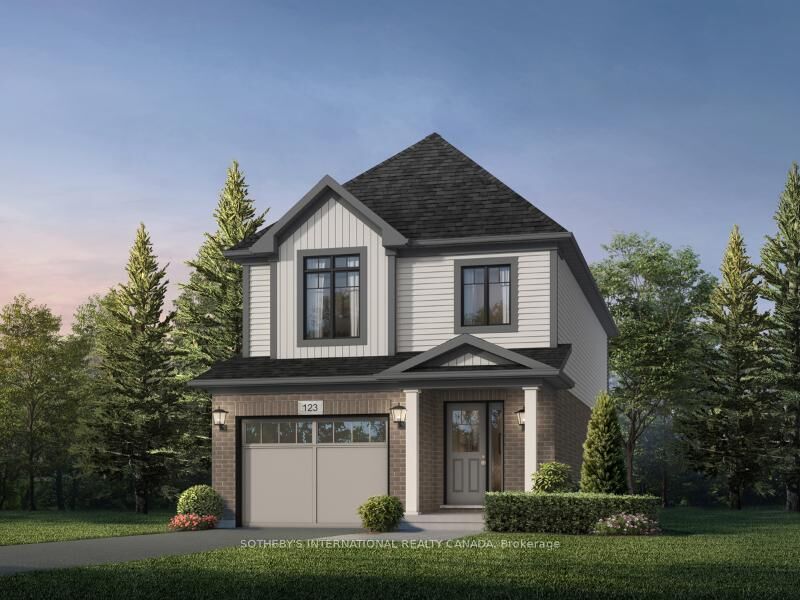
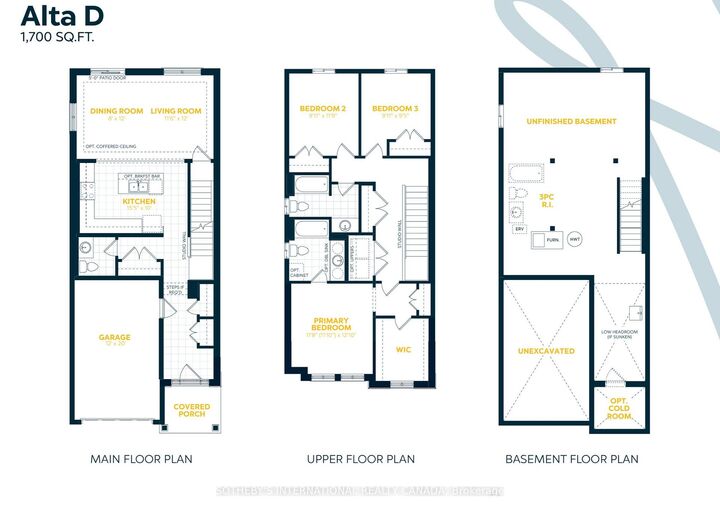
Welcome to 612 Anton Crescent, an exquisite pre-construction opportunity by award-winning Fusion Homes. Presenting the meticulously designed Alta A model, this freehold detached home sits on a premium 30' x 98'5 lot in Kitchener's highly sought-after Williamsburg community, featuring 1,700 sq. ft. of sophisticated above-grade living space and a coveted single-car garage. The main level sets an inviting tone with an airy, open-concept layout defined by 9' ceilings, carpet-free flooring, and three generous closets for effortless storage. At the heart of the home is a chef-inspired kitchen outfitted with sleek quartz countertops, premium cabinetry, a Blanco Quatrus double-basin sink, and a contemporary Moen pull-down faucet. Upstairs, the thoughtful floor plan continues with three well-appointed bedrooms, two full bathrooms, and the added convenience of a dedicated second-floor laundry room. The private primary sanctuary offers a luxurious ensuite, a spacious walk-in closet, and a secondary closet for extra storage. Throughout the home, modern Halifax satin nickel door levers add a consistent touch of contemporary sophistication. Tailor the home to your lifestyle and bring your personal vision to life with custom layout modifications and builder options, including a pantry, breakfast bar, a 5-piece bath, and more. Take advantage of an attractive 5-8% deposit structure over 90 days, and a closing date between March 2027 to May 2027. Experience the Fusion Homes Difference-where your investment is protected by an exclusive warranty offering nearly twice the industry standard, providing ultimate confidence every step of the way-with no development fees, levies, or Tarion registration costs. The builder is currently advertising an effective price of $839,900 after the proposed HST rebate. Rebate is subject to government approval, purchaser eligibility, and assignment to the builder.

MLS®:
X13850090
Type
Single-Family Home
Style
2-Storey
County
Waterloo Regional Municipality

Listed By

Sotheby's International Realty Canada
Source
PropTX - IDX
Last checked Oct 1 2026 at 10:28 PM GMT+0000
Bathroom Details
Interior Features
  • Other
Property Features
  • Foundation: Poured Concrete
Heating and Cooling
  • Fan Coil
  • None
Basement Information
  • Full
  • Unfinished
Pool Information
  • None
Exterior Features
  • Brick
  • Vinyl Siding
  • Roof: Asphalt Shingle
Utility Information
  • Sewer: Sewer
  • Fuel: Gas
  • Energy: Energy Certificate: No
Garage
  • Attached
Parking
  • Private
Stories
  • 2
Location
   
Calculate drive times to this property
 
Powered by INRIX® Drive Time

Powered by Walk Score®
Disclaimer: Copyright 2026 Toronto IDX. All rights reserved. This information is deemed reliable, but not guaranteed. The information being provided is for consumers’ personal, non-commercial use and may not be used for any purpose other than to identify prospective properties consumers may be interested in purchasing. Data last updated 10/1/26 15:28

