

Listing Courtesy of: ITSO / Listed By: Royal Lepage Wolle Realty
67 Breckenridge Drive 102 Kitchener, ON N2B 3R8
Active (1 Days)
$1,714 (USD)
Description
MLS®:
40858872
40858872
Type
Rental
Rental
Style
Apartment
Apartment
County
Waterloo Regional Municipality
Waterloo Regional Municipality
Listed By
Bonnie Higgins, Royal Lepage Wolle Realty
Source
ITSO
Last checked Sep 19 2026 at 1:20 PM GMT+0000
ITSO
Last checked Sep 19 2026 at 1:20 PM GMT+0000
Bathroom Details
- Full Bathroom: 1
Interior Features
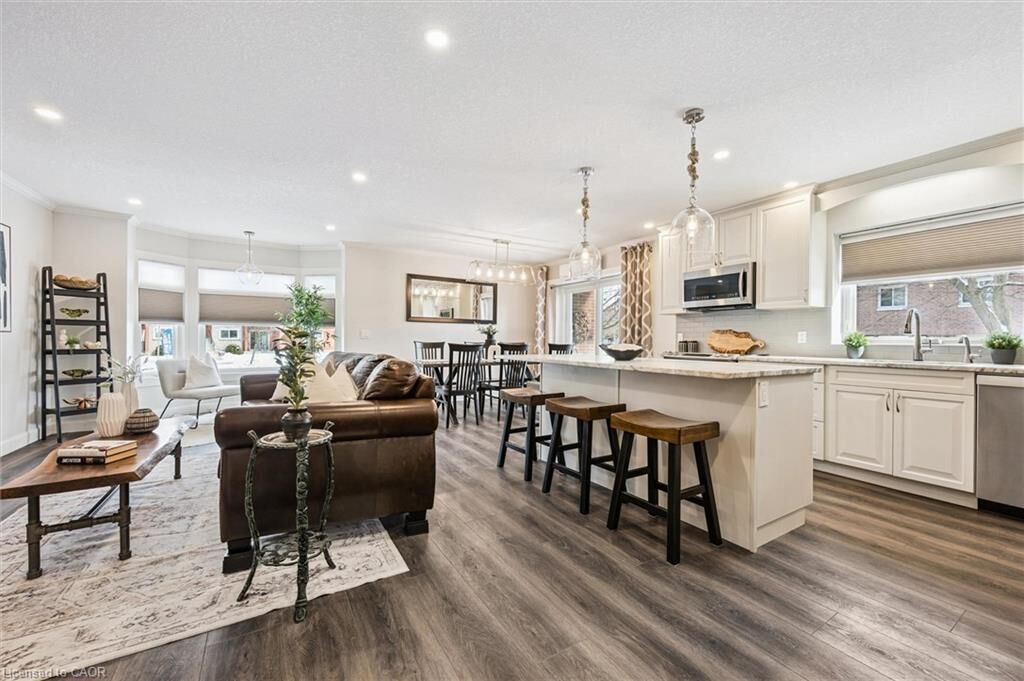
- Dishwasher
- Refrigerator
- Stove
- Ceiling Fan(s)
- Freezer
- Windows: Window Coverings
- Laundry: In Basement
- Built-In Microwave
- Laundry: Common Area
Lot Information
- Park
- Schools
- Urban
- Highway Access
- Shopping Nearby
- Place of Worship
- Public Transit
Property Features
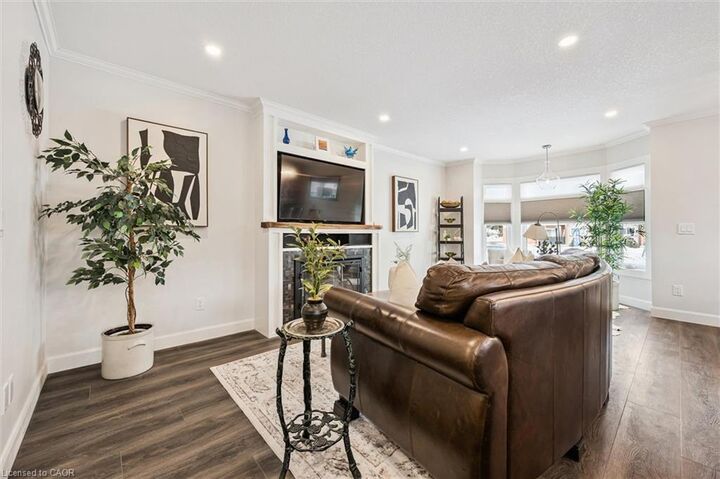
- Fireplace: Electric
- Fireplace: 1
Heating and Cooling
- Heat Pump
- Ductless
Condo Information
- Fees: $342
Exterior Features
- Roof: Asphalt Shing
Utility Information
- Sewer: Sewer (Municipal)
School Information
- Elementary School: Crestview Ps
- High School: Grand River Collegiate Institute
Parking
- Total: 1
Stories
- 3
Living Area
- 1,015 sqft
Location
Disclaimer: Listing content protected by copyright and licensed by Information Technology Systems Ontario: Data last updated: 9/19/26 06:20


Convenience is another highlight. With many local amenities within walking distance and public transit just a short walk away, shopping, dining, and everyday necessities are all close at hand. The unit also includes one dedicated outdoor parking space. Whether you are looking to simplify your lifestyle, enjoy a welcoming adult community or find a beautifully updated home in a fantastic location, this condo offers the perfect combination of it all. Book your showing today.