

Listing Courtesy of: ITSO / Listed By: Condo Culture Inc. Brokerage 2
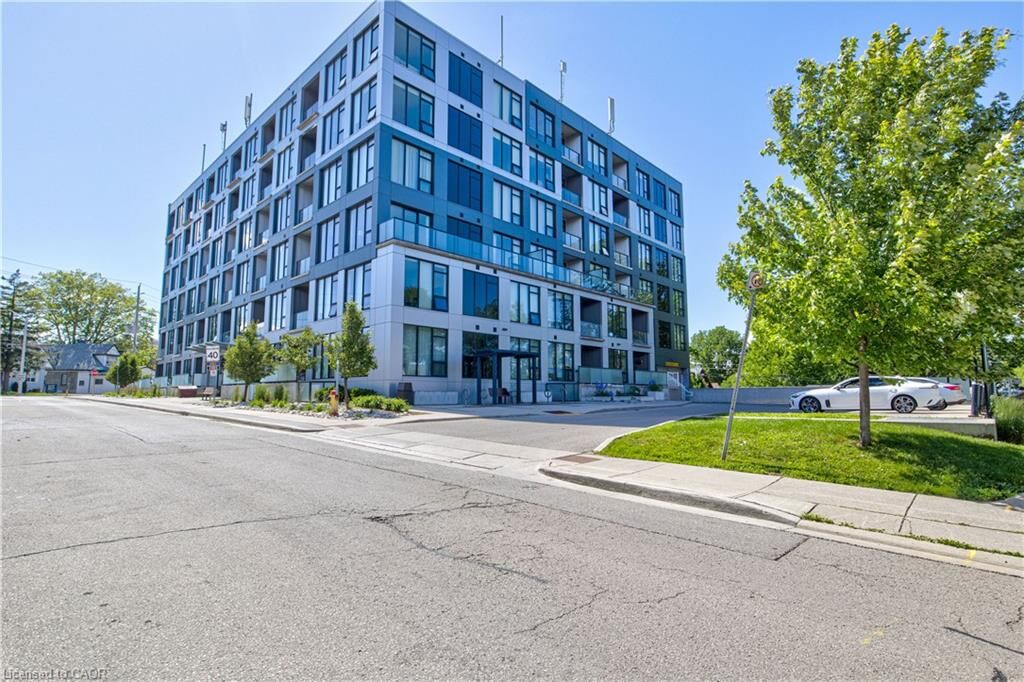
690 King Street W 118 Kitchener, ON N2G 0B9
Active
$1,379 (USD)
Description
MLS®:
40861302
40861302
Type
Rental
Rental
Building Name
Midtown Lofts
Midtown Lofts
Style
Apartment
Apartment
County
Waterloo Regional Municipality
Waterloo Regional Municipality
Listed By
Roy Gogna, Condo Culture Inc. Brokerage 2
Source
ITSO
Last checked Sep 10 2026 at 4:39 AM GMT+0000
ITSO
Last checked Sep 10 2026 at 4:39 AM GMT+0000
Bathroom Details
- Full Bathroom: 1
Interior Features
- Auto Garage Door Remote(s)
- Water Softener
- Laundry: In-Suite
- Dishwasher
- Dryer
- Refrigerator
- Stove
- Washer
- Windows: Window Coverings
- Built-In Microwave
Lot Information
- Park
- Schools
- Urban
- Place of Worship
- Public Transit
- Hospital
- Library
- Arts Centre
Property Features
- Foundation: Poured Concrete
Heating and Cooling
- Forced Air
- Natural Gas
- Central Air
Exterior Features
- Roof: Tar/Gravel
Utility Information
- Sewer: Sewer (Municipal)
Garage
- Garage
Parking
- Asphalt
- Exclusive
- Total: 1
Stories
- 1
Living Area
- 647 sqft
Location
Disclaimer: Listing content protected by copyright and licensed by Information Technology Systems Ontario: Data last updated: 9/9/26 21:39


Internet/TV services. The building has a gym and party room and outdoor common terrace for your enjoyment and hosting guests. The location is also close to the downtown core, LRT and Go Train Stations and everything DTK has to offer like the Kitchener Market, Google Canada, D2L at the TANNERY, Boutiques, Shops, Cafes, Restaurants, Wine Bars, Pubs, Victoria Park, The Iron Horse Trail, Centre in the Square, KW Art Gallery,
Outdoor Skating Rinks, AOK Craft Beer/Arcade