

Listing Courtesy of:  CREA / Listed By: Royal Lepage Wolle Realty
 CREA / Listed By: Royal Lepage Wolle Realty
 7 Upper Mercer Street M49 Kitchener, ON N2A 0B9
Active
$390,758 (USD)
OPEN HOUSE TIMES
-
OPENSat, Jul 252:00 pm - 4:00 pm
-
OPENSun, Jul 262:00 pm - 4:00 pm
Description
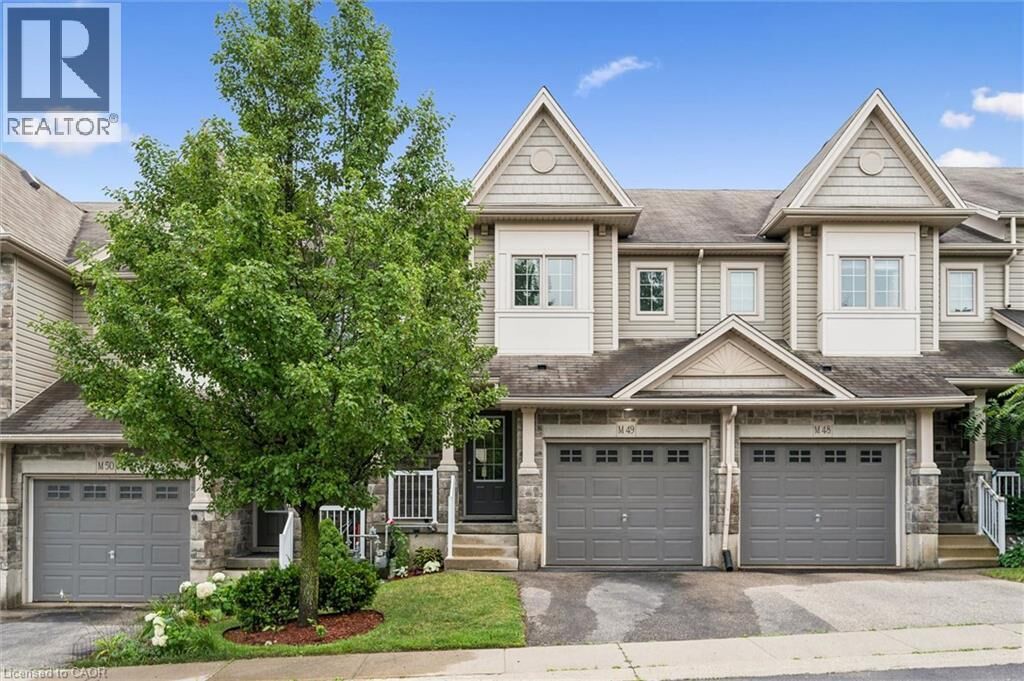
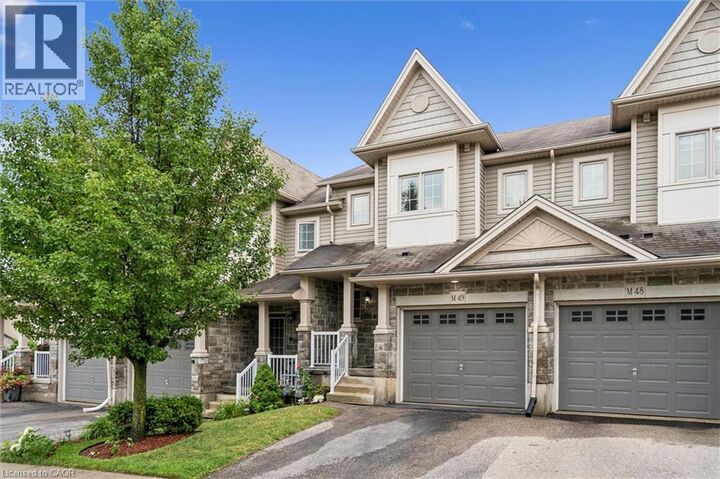
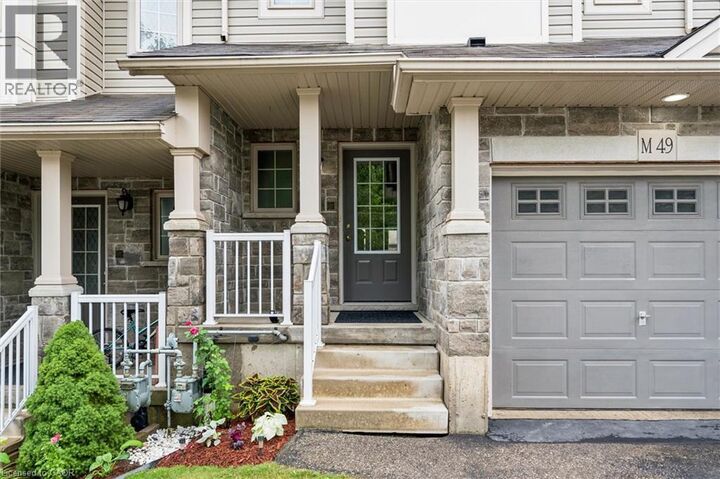
This Prime Idlewood location features our 3 bedroom townhome and comes with LOW CONDO FEES of only $144.00/month! This home has been fully refreshed for your arrival having been painted top to bottom and new flooring installed throughout. Welcome Home. Imagine watching your kids head out the door for their 5-10 minute walk to school. Envision living in an enclosed complex where the only traffic on the street belongs to your neighbours and there is a playground right outside your front door. Explore the Grand River and walking trails just blocks away. Now if you want to take a short drive, the whole family can be active together just a 5 minute drive to the Chicopee Ski Hill & Tennis Club or go for a swim at Lyle Hallman Pool, a skate at Grand River Arena or aquiet visit to the KPL. Shopping is minutes away at Food Basics or Zehrs as is access to the Conestoga Parkway, the 401 Hwy, 15 minutes to Guelph or Cambridge and access to our Regional Airport just around the corner. This location truly has it all! Inside, enjoy the open concept mainfloor with an oversized kitchen, breakfast bar, dining area and Great Room featuring sliding door access to the rear deck and green space. Upstairs we have the three bedrooms, all generous in size with the Primary Suite boasting not one but TWO walk-in closets. The basement is unspoiled at this time and open to your vision. Parking for two here with your own single car garage and private drive and guest parking is directly outside your front door. Visit our Open Houses Saturday the 25th and Sunday the 26th from 2 to 4 pm or call your Realtor and book your private showing today. (id:41440)
MLS®:
40848800
40848800
Taxes
$4,029
$4,029
Type
Townhouse
Townhouse
Year Built
2010
2010
County
Waterloo Regional Municipality
Waterloo Regional Municipality
Listed By
Eric Skovsgaard, Royal Lepage Wolle Realty
Source
CREA
Last checked Jul 23 2026 at 11:00 PM GMT+0000
CREA
Last checked Jul 23 2026 at 11:00 PM GMT+0000
Bathroom Details
- Full Bathroom: 1
- Partial Bathroom: 1
Interior Features
- Washer
- Refrigerator
- Dishwasher
- Stove
- Dryer
- Hood Fan
- Water Softener
Subdivision
- 232 - Idlewood/Lackner Woods
Lot Information
- Southern Exposure
- Cul-De-Sac
- Sump Pump
- Automatic Garage Door Opener
- Paved Driveway
Property Features
- Foundation: Poured Concrete
Heating and Cooling
- Forced Air
- Natural Gas
- Central Air Conditioning
Basement Information
- Full
- Unfinished
Condo Information
- Fees: $102
Exterior Features
- Vinyl Siding
- Stone
- Brick Veneer
Utility Information
- Sewer: Municipal Sewage System
Parking
- Total: 2
- Attached Garage
Stories
- 2
Living Area
- 1,385 sqft
Location
Disclaimer: The trademarks REALTOR®, REALTORS®, and the REALTOR® logo are controlled
by The Canadian Real Estate Association (CREA) and identify real estate professionals who are members of CREA. Listing Data Last Updated: 7/23/26 16:00
The trademarks REALTOR®, REALTORS®, and the REALTOR® logo are controlledby The Canadian Real Estate Association (CREA) and identify real estate professionals who are members of CREA. Listing Data Last Updated: 7/23/26 16:00

