

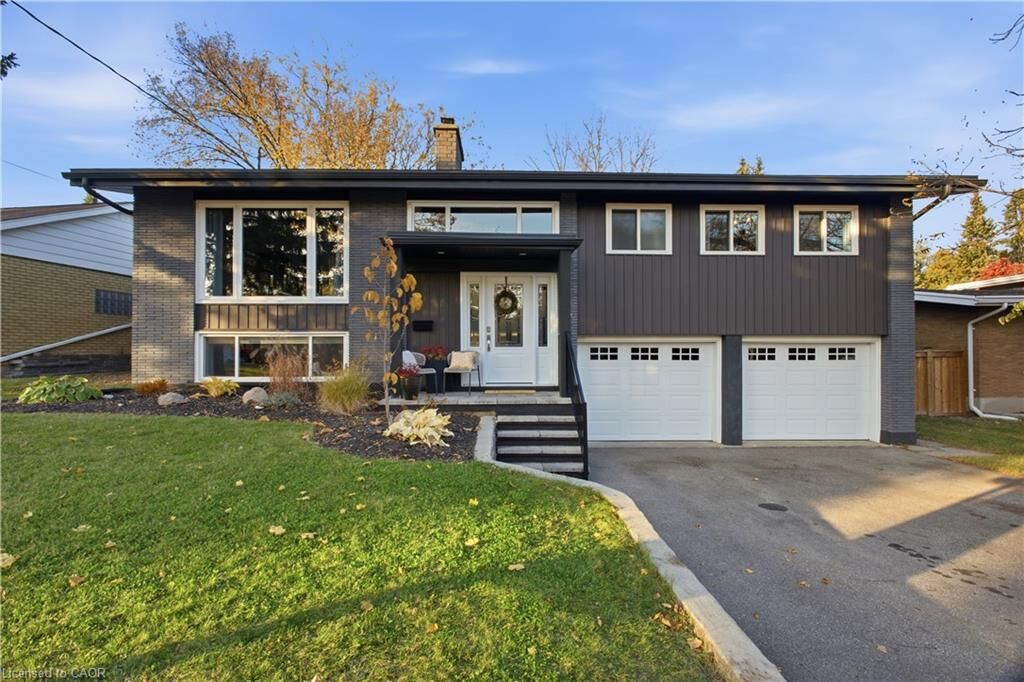
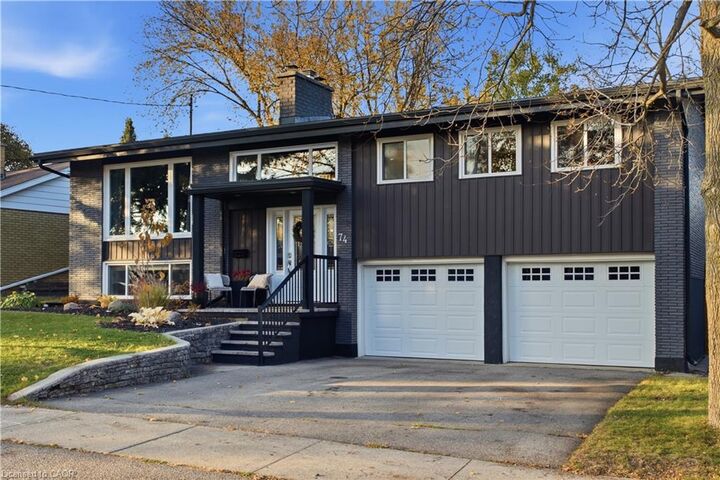
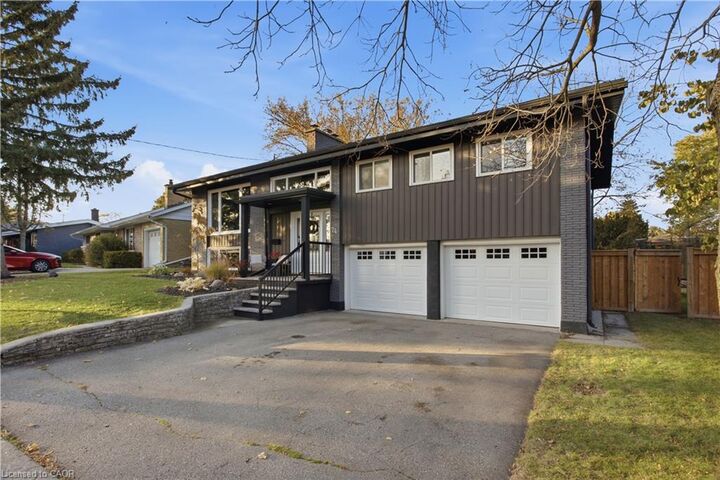
Listing Courtesy of: ITSO / Listed By: Flux Realty
74 Tanglewood Avenue Kitchener, ON N2B 1S4
Active (0 Days)
$517,842 (USD)

MLS®:
40874622
40874622
Taxes
$4,774
$4,774
Type
Single-Family Home
Single-Family Home
Year Built
1960
1960
Style
Bungalow Raised
Bungalow Raised
County
Waterloo Regional Municipality
Waterloo Regional Municipality
Listed By
Patrik Horvat, Flux Realty
Source
ITSO
Last checked Oct 29 2026 at 2:11 PM GMT+0000
ITSO
Last checked Oct 29 2026 at 2:11 PM GMT+0000
Bathroom Details
- Full Bathrooms: 2
Interior Features
- Auto Garage Door Remote(s)
- Laundry: In-Suite
- Dishwasher
- Dryer
- Microwave
- Refrigerator
- Stove
- Washer
- High Speed Internet
Lot Information
- Schools
- Urban
- Quiet Area
- Irregular Lot
Property Features
- Fireplace: 1
- Fireplace: Wood Burning
- Foundation: Poured Concrete
Heating and Cooling
- Forced Air
- Natural Gas
- Central Air
Basement Information
- Full
- Finished
- Walk-Up Access
Exterior Features
- Roof: Asphalt Shing
Utility Information
- Utilities: Cell Service, Electricity Connected, Natural Gas Connected, Recycling Pickup, Fibre Optics
- Sewer: Sewer (Municipal)
School Information
- Elementary School: Smithson Public School, Canadian Martyrs Catholic Elementary
- High School: Grand River Collegiate Institute, St.marys Catholic Seconday
Garage
- Attached Garage
Parking
- Attached Garage
- Asphalt
- Built-In
- Inside Entry
- Total: 4
Stories
- 1
Living Area
- 1,318 sqft
Location
Disclaimer: Listing content protected by copyright and licensed by Information Technology Systems Ontario: Data last updated: 10/29/26 07:11


Description