

Listing Courtesy of: PropTX - IDX / Listed By: Flux Realty
74 Tanglewood Avenue Kitchener, ON N2B 1S4
Active
$725,000 (CAD)
OPEN HOUSE TIMES
-
OPENSat, Oct 311:00 pm - 3:00 pm
-
OPENSun, Nov 11:00 pm - 3:00 pm

Description
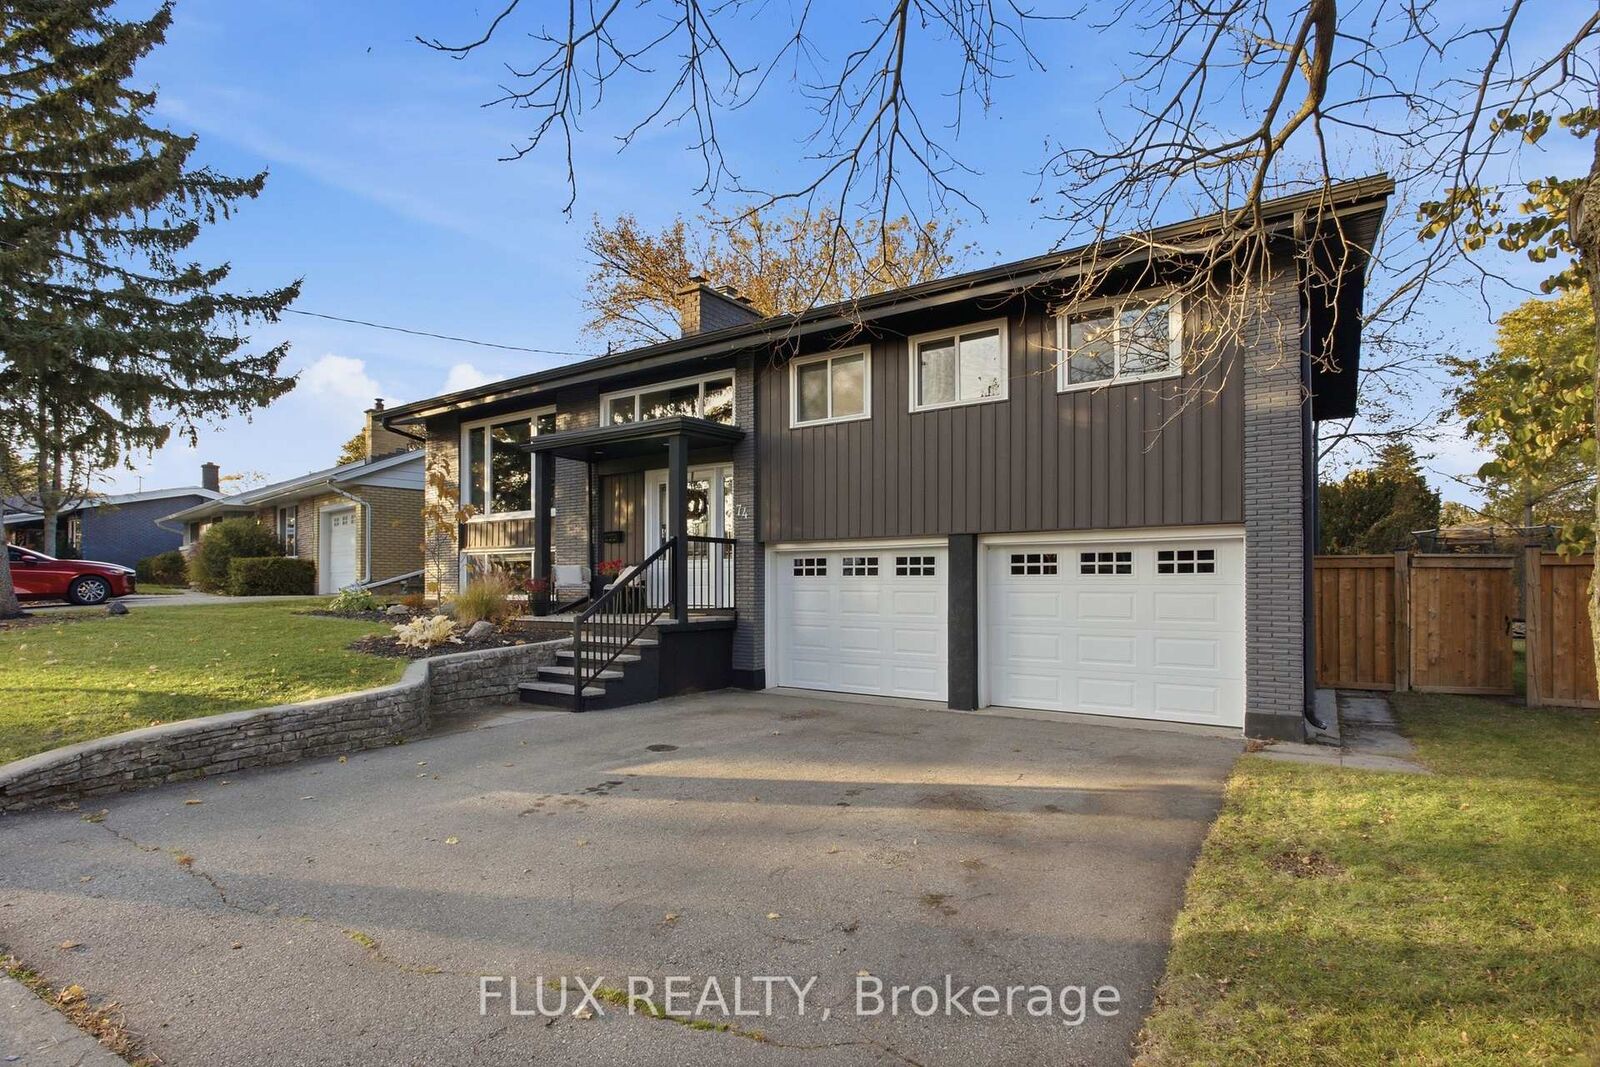
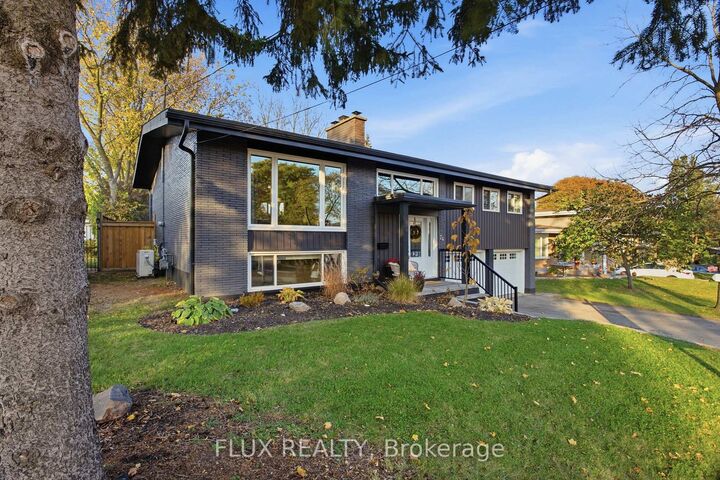
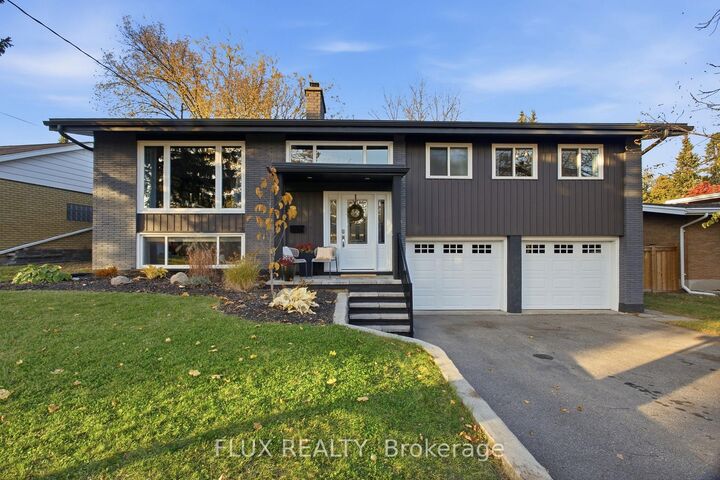
Welcome to 74 Tanglewood Ave in the heart of Rosemount! A fully updated, move-in-ready 3-bedroom, 2-bathroom home in a wonderful, family-friendly Kitchener neighborhood. Lined with stunning mature trees and surrounded by welcoming neighbors, this is a community where families can feel right at home, with nearby trails and convenient highway access. Inside, the bright, open-concept living space is filled with natural light and designed for everyday comfort and easy entertaining. The renovated kitchen features quartz countertops and a striking waterfall counter, creating a stylish focal point for gathering. Thoughtful updates throughout make it easy to settle in and enjoy. The home also offers a dedicated home office perfect for working from home, as well as a double-car garage with a versatile workspace at the back for hobbies, projects, or extra storage. Outside, enjoy impressive curb appeal, an expansive lot, and a fully fenced backyard with plenty of room to relax, play, and gather. With its generous size and exceptional privacy, the yard is a rare and highly desirable feature. Beautifully updated, move-in ready, and set in a established neighborhood families love, this home is ready to welcome you.
MLS®:
X14127760
X14127760
Taxes
$4,776(2026)
$4,776(2026)
Type
Single-Family Home
Single-Family Home
Style
Bungalow-Raised
Bungalow-Raised
County
Waterloo Regional Municipality
Waterloo Regional Municipality
Listed By
Flux Realty
Source
PropTX - IDX
Last checked Oct 29 2026 at 7:20 PM GMT+0000
PropTX - IDX
Last checked Oct 29 2026 at 7:20 PM GMT+0000
Bathroom Details
Interior Features
- Water Treatment
- In-Law Capability
- Primary Bedroom - Main Floor
Property Features
- Fireplace: Family Room
- Foundation: Concrete
Heating and Cooling
- Forced Air
- Central Air
Basement Information
- Finished
Pool Information
- None
Exterior Features
- Brick
- Board & Batten
- Roof: Asphalt Shingle
Utility Information
- Sewer: Sewer
- Fuel: Gas
- Energy: Energy Certificate: No
Garage
- Attached
Stories
- 1
Location
Disclaimer: Copyright 2026 Toronto IDX. All rights reserved. This information is deemed reliable, but not guaranteed. The information being provided is for consumers’ personal, non-commercial use and may not be used for any purpose other than to identify prospective properties consumers may be interested in purchasing. Data last updated 10/29/26 12:20

