

Listing Courtesy of: ITSO FRANCHISE / Listed By: Corcoran Horizon Realty
741 King Street W 1806 Kitchener, ON N2G 0E9
Active
$1,346 (USD)
Description
MLS®:
40854568
40854568
Type
Rental
Rental
County
Waterloo Regional Municipality
Waterloo Regional Municipality
Listed By
Sabrina Ladhar, Corcoran Horizon Realty
Source
ITSO FRANCHISE
Last checked Aug 12 2026 at 11:08 PM GMT+0000
ITSO FRANCHISE
Last checked Aug 12 2026 at 11:08 PM GMT+0000
Bathroom Details
- Full Bathroom: 1
Interior Features
- Elevator
- Other
- Laundry: In-Suite
Lot Information
- Highway Access
- Major Highway
- Shopping Nearby
- Hospital
- Place of Worship
Property Features
- Foundation: Concrete Perimeter
Heating and Cooling
- Forced Air
- Natural Gas
- Central Air
Utility Information
- Sewer: Sewer (Municipal)
Garage
- Garage
Parking
- Total: 1
Stories
- 18
Living Area
- 629 sqft
Location
Disclaimer: Listing content protected by copyright and licensed by Information Technology Systems Ontario: Data last updated: 8/12/26 16:08


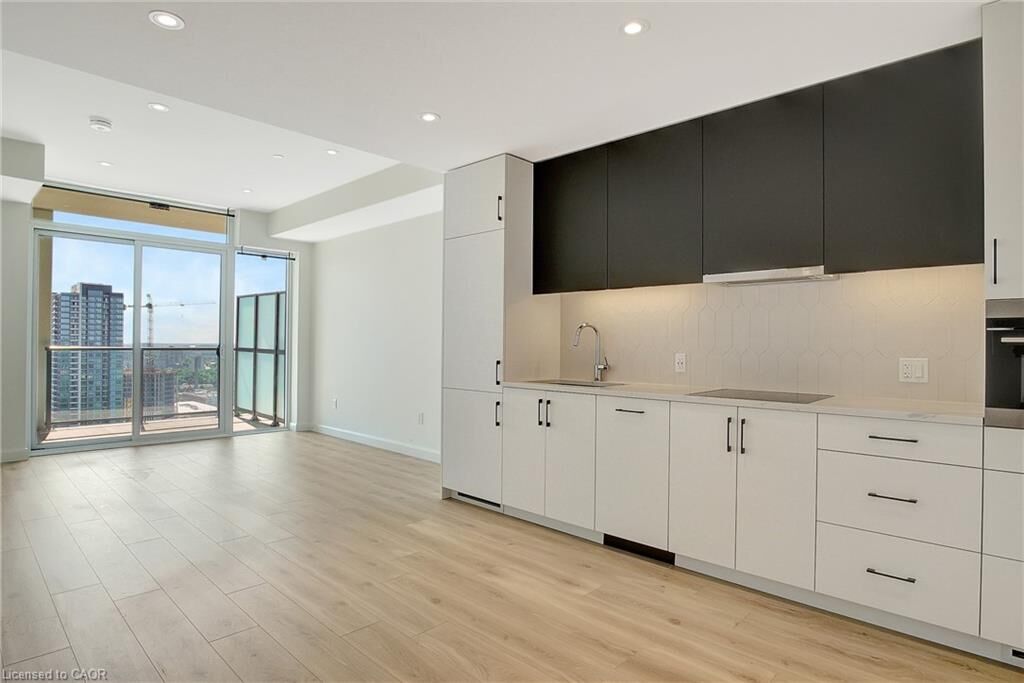
The sleek, open-concept kitchen showcases integrated appliances and custom cabinetry, flowing effortlessly into a bright living and dining space designed for both comfort and entertaining. In-suite laundry, central air, and forced air gas heating complete the polished, move-in-ready package.
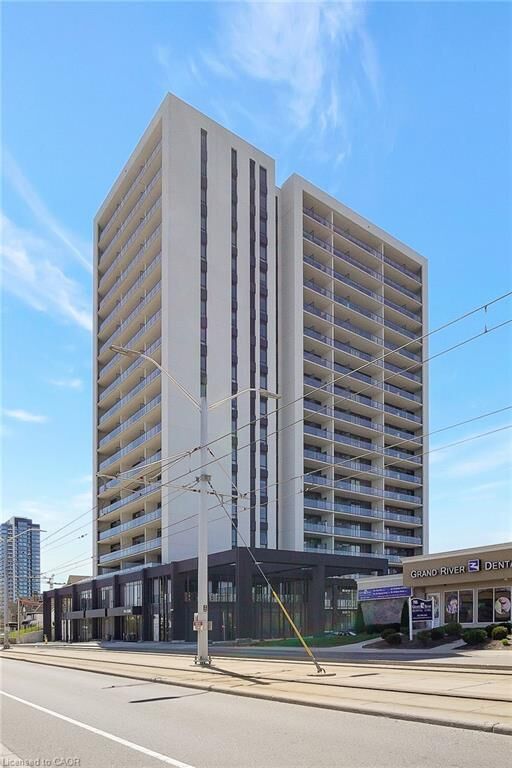
Indulge in an exceptional suite of building amenities, including a rooftop deck and garden lounge, concierge service, elegant guest suites, a community BBQ terrace, and a private sauna — a lifestyle offering rarely found at this address. One surface level parking space is included for added convenience.
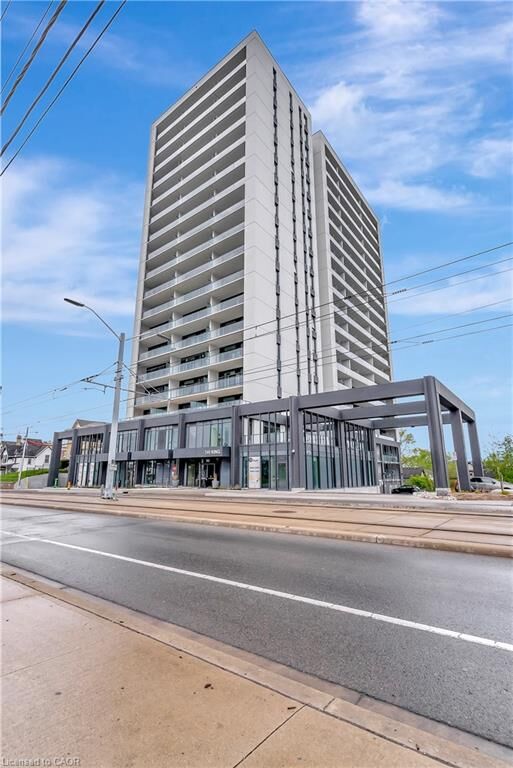
Set in one of Kitchener's most sought-after downtown locations, residents enjoy unparalleled walkability to premier shopping, dining, transit, and major highway access — placing the very best of the city right at your doorstep.
Available for a 12-month lease with flexible possession. Pet restrictions apply per condo corporation rules.