76 Sydney Street S 305 Kitchener, ON N2G 3V2
Listing Courtesy of: ITSO / Listed By: Smart From Home Realty Limited

  76 Sydney Street S 305 Kitchener, ON N2G 3V2

Active (0 Days)
$1,799 (CAD)
2
BED
2
BATH
950
SQFT

Description

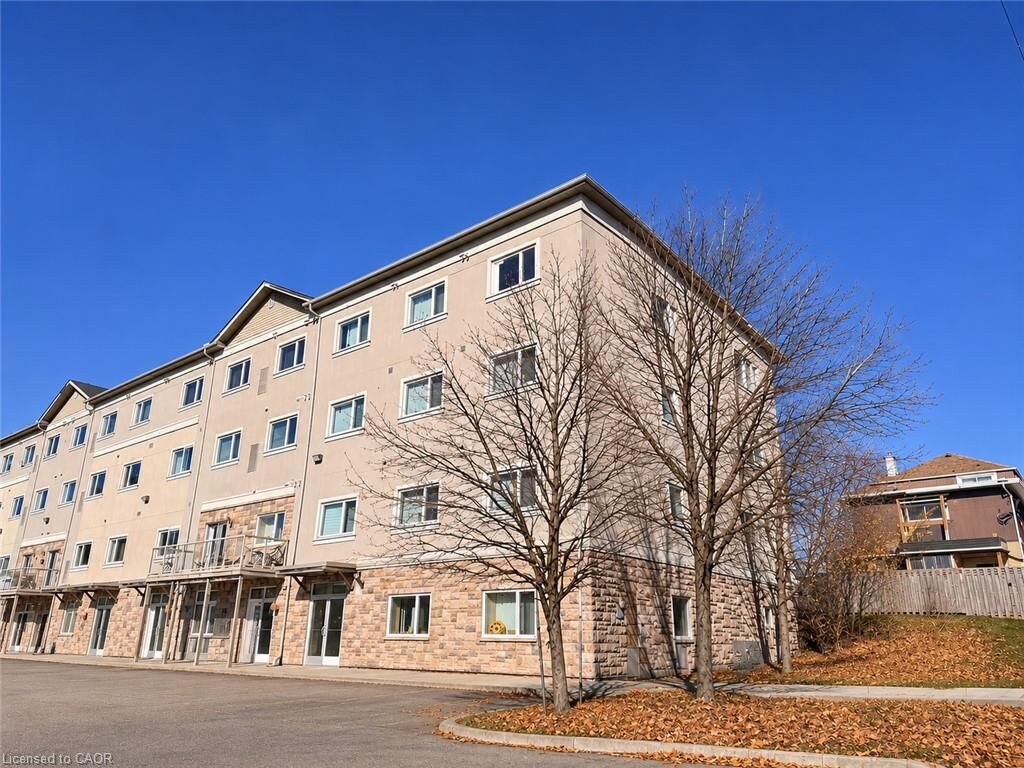
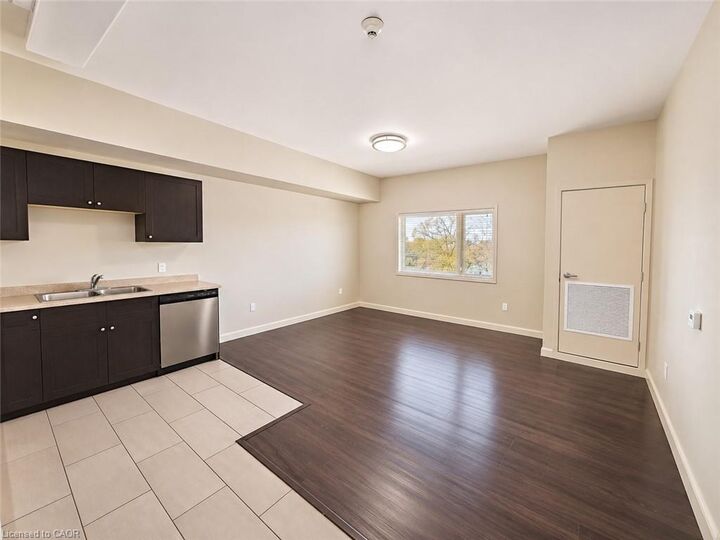
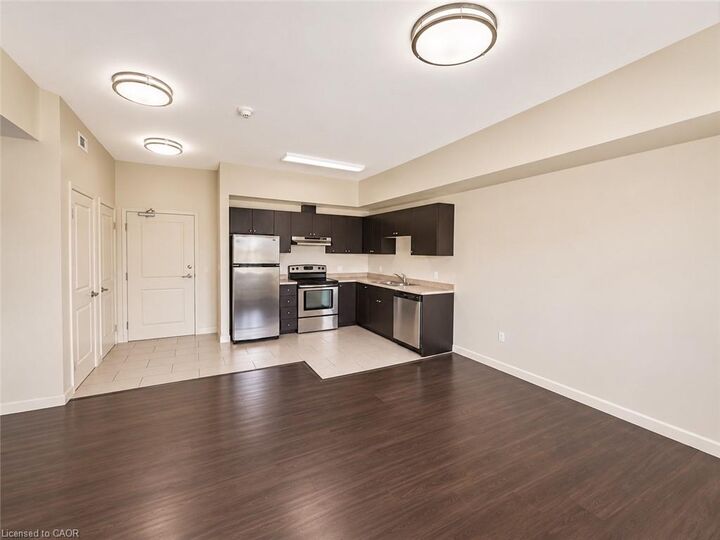
Welcome to Unit 305 at 76 Sydney Street South in Kitchener! Ideally situated directly across from Rockway Golf Course, this spacious approximately 950 sq. ft. condominium offers the perfect combination of comfort, convenience, and accessibility. Featuring 2 generously sized bedrooms and 2 full bathrooms, this well-designed unit boasts a bright, open-concept kitchen, dining, and living area, creating an inviting space for everyday living and entertaining. The well appointed kitchen offers ample cabinetry, generous counter space, and stainless steel appliances, while the spacious living area provides plenty of room to relax and unwind. Enjoy the convenience of in suite laundry, central air conditioning, and 1 included surface parking space. Located in an established neighbourhood just minutes from downtown Kitchener, this property offers easy access to shopping, restaurants, parks, walking trails, public transit, and major commuter routes. With Rockway Golf Course just across the street and everyday amenities close by, this is an excellent opportunity to enjoy comfortable condo living in a convenient location. Available immediately for $1,799/month! Tenant is responsible for hydro, gas, internet, and tenant insurance. Don't miss your opportunity to call this fantastic condo home!

MLS®:
40878383
Type
Rental
Year Built
2009
Style
Apartment
County
Waterloo Regional Municipality

Listed By

Emanuel Catana, Smart From Home Realty Limited
Source
ITSO
Last checked Nov 13 2026 at 4:37 PM GMT+0000
Bathroom Details
  • Full Bathrooms: 2
Interior Features
  • None
  • Laundry: In-Suite
  • Dishwasher
  • Dryer
  • Range Hood
  • Refrigerator
  • Stove
  • Washer
  • High Speed Internet
Lot Information
  • Near Golf Course
  • Park
  • Schools
  • Urban
  • Highway Access
  • Shopping Nearby
  • Place of Worship
  • Public Transit
  • Hospital
  • City Lot
Heating and Cooling
  • Forced Air
  • Natural Gas
  • Central Air
Exterior Features
  • Roof: Asphalt Shing
Utility Information
  • Utilities: Cell Service, Electricity Connected, Natural Gas Connected, Street Lights, Cable Connected, Phone Connected, Internet Other
  • Sewer: Sewer (Municipal)
Parking
  • Total: 1
Stories
  • 1
Living Area
  • 950 sqft
Location
   
Calculate drive times to this property
 
Powered by INRIX® Drive Time

Powered by Walk Score®
Disclaimer: Listing content protected by copyright and licensed by Information Technology Systems Ontario: Data last updated: 11/13/26 08:37

