

Listing Courtesy of: ITSO / Listed By: Re/Max Solid Gold Realty (ii) Ltd.
786 Stirling Avenue S Kitchener, ON N2M 3K3
Active
$508,022 (USD)

Description
MLS®:
40861801
40861801
Taxes
$4,070
$4,070
Type
Single-Family Home
Single-Family Home
Year Built
1960
1960
Style
Traditional
Traditional
Views
Forest
Forest
County
Waterloo Regional Municipality
Waterloo Regional Municipality
Listed By
Jeff Sheppard, Re/Max Solid Gold Realty (ii) Ltd.
Source
ITSO
Last checked Sep 9 2026 at 7:50 PM GMT+0000
ITSO
Last checked Sep 9 2026 at 7:50 PM GMT+0000
Bathroom Details
- Full Bathroom: 1
- Half Bathroom: 1
Interior Features
- Central Vacuum Roughed-In
- Dishwasher
- Dryer
- Refrigerator
- Stove
- Washer
- Windows: Window Coverings
- Laundry: In Basement
Lot Information
- Rural
- Greenbelt
- Rec./Community Centre
- Highway Access
- Major Highway
- School Bus Route
- Shopping Nearby
- Place of Worship
- Playground Nearby
- Public Transit
- Trails
- Major Anchor
- Hospital
- Library
- Irregular Lot
- Forest Management
Property Features
- Foundation: Concrete Block
Heating and Cooling
- Forced Air
- Natural Gas
- Central Air
Basement Information
- Full
- Unfinished
- Development Potential
- Sump Pump
Exterior Features
- Roof: Asphalt Shing
Utility Information
- Sewer: Sewer (Municipal)
Garage
- Garage
Parking
- Detached Garage
- Asphalt
- Total: 7
Stories
- 2
Living Area
- 1,260 sqft
Location
Disclaimer: Listing content protected by copyright and licensed by Information Technology Systems Ontario: Data last updated: 9/9/26 12:50


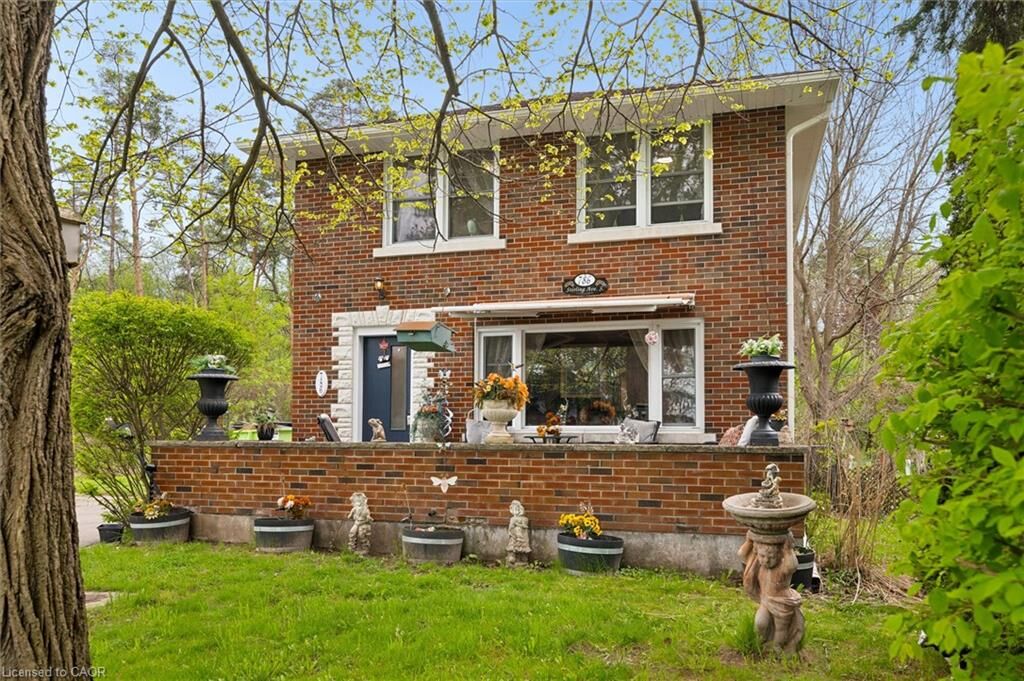
Built in 1960, this charming family home blends timeless character with extensive 2026 updates, including a beautifully renovated kitchen, new flooring throughout, a modernized staircase, and a brand-new roof.
The real magic is outside. Backing and siding onto beautiful forested conservation land, the property offers an exceptional sense of privacy and tranquility rarely found in the city. Enjoy morning coffee on the welcoming front porch or spend summer evenings relaxing on the large two-tiered deck with hot tub, surrounded by nature.
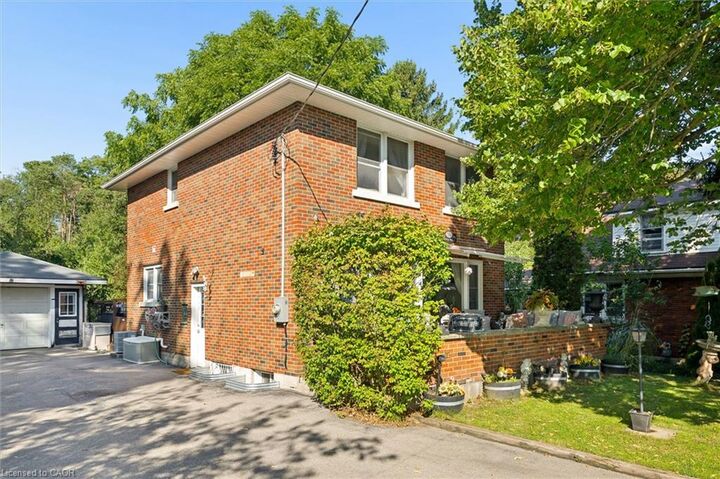
The spacious layout provides plenty of room for family, entertaining and everyday living. A detached garage and long double driveway with parking for 6+ vehicles add incredible convenience for families, guests and hobbyists.
Located close to Highways 7/8 and the 401, shopping, schools, parks, walking trails, public transit and everyday amenities, this home offers the perfect balance of peaceful surroundings and city convenience.
A rare combination of space, privacy, nature and modern updates — a place to come home, relax and enjoy life with the people you love.