799 Rockway Drive Kitchener, ON N2G 3B6
Listing Courtesy of: ITSO / Listed By: Re/Max Twin City Realty Inc.

  799 Rockway Drive Kitchener, ON N2G 3B6

Active (1 Days)
$422,905 (USD)

2
BED
2
BATH
1,130
SQFT

Description

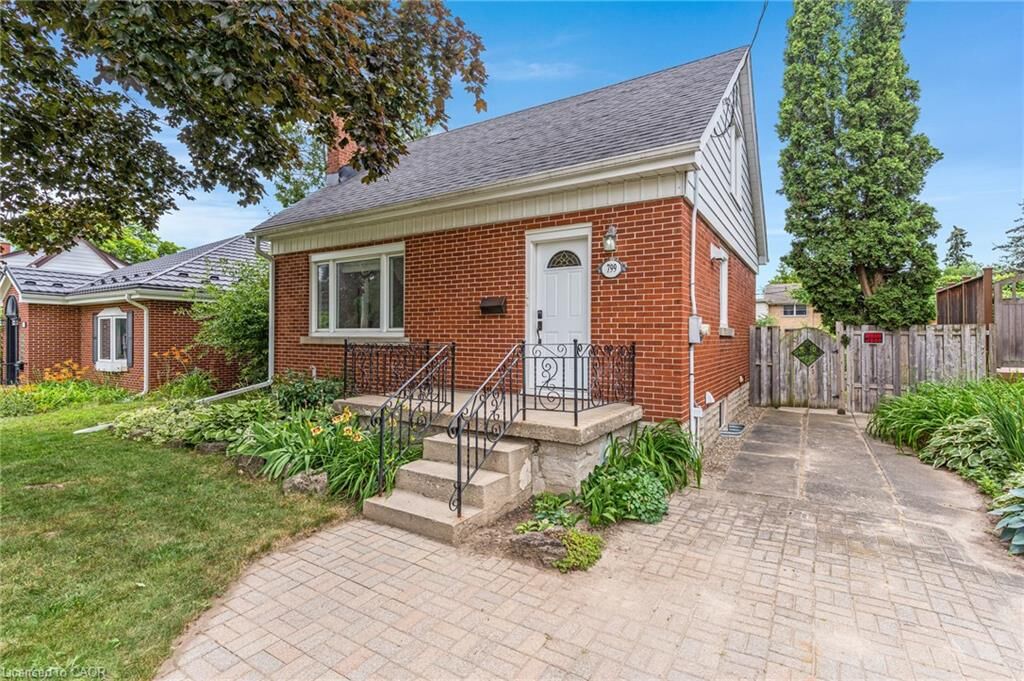
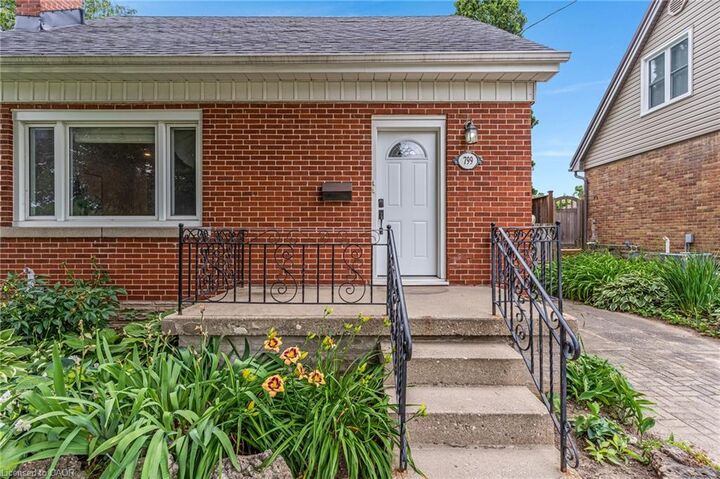
2-bedroom, 2-bathroom, 1.5-storey home located in the desirable Rockway Gardens area of Kitchener. This well-maintained home offers lots of windows, plenty of natural light, a functional layout, & a large fully fenced backyard. With numerous updates throughout, this property is a great option for first-time buyers, downsizers, or investors looking for a home with future potential. The main floor features updated laminate flooring, a brand-new kitchen completed in 2022 with new appliances, a spacious living room, a separate dining room, & a 4-piece bathroom with a skylight that fills the space with natural light. Upstairs you will find 2 good-sized bedrooms with hardwood floors, each with large windows & plenty of storage space. The finished basement also features updated luxury vinyl flooring & provides additional living space with a large rec-room that is currently being used as a primary bedroom. This level also includes a huge walk-in closet, a spacious 3-piece bathroom, a cold storage, & a utility/laundry room with additional storage. With a separate entrance to the basement, this home also offers excellent investment potential with the possibility of creating an in-law suite or multi-generational living space. Outside, the large fully fenced backyard offers plenty of room for kids, pets, gardening, or entertaining. A large deck creates the perfect outdoor gathering space, while the shed/workshop & 2nd storage shed provide excellent space for tools, hobbies, lawn equipment, & seasonal storage. Located in the sought-after Rockway Gardens neighbourhood, this home is just minutes from Rockway Golf Course, Rockway Gardens, parks, schools, & walking trails. Fairview Park Mall, grocery stores, restaurants, public transit, the ION LRT, & everyday amenities are all close by. Commuters will appreciate the quick access to Highway 7/8, Highway 85, & Highway 401.

MLS®:
40846276
Taxes
$3,782
Type
Single-Family Home
Year Built
1950
County
Waterloo Regional Municipality

Listed By

Mimoza Hutton, Re/Max Twin City Realty Inc.
Source
ITSO
Last checked Jul 9 2026 at 11:10 PM GMT+0000
Bathroom Details
  • Full Bathrooms: 2
Interior Features
  • Water Softener
  • Water Heater
  • Dishwasher
  • Dryer
  • Range Hood
  • Refrigerator
  • Stove
  • Washer
  • Laundry: In Basement
  • Laundry: Sink
Lot Information
  • Rectangular
  • Near Golf Course
  • Park
  • Rec./Community Centre
  • Schools
  • Urban
  • Highway Access
  • Major Highway
  • Shopping Nearby
  • Open Spaces
  • Place of Worship
  • Playground Nearby
  • Public Transit
  • Trails
  • Regional Mall
  • Public Parking
Property Features
  • Foundation: Concrete Block
Heating and Cooling
  • Forced Air
  • Natural Gas
  • Central Air
Basement Information
  • Full
  • Separate Entrance
  • Development Potential
  • Finished
  • Sump Pump
  • Walk-Up Access
Exterior Features
  • Roof: Shingle
Utility Information
  • Sewer: Sewer (Municipal)
Parking
  • Interlock
  • Tandem
  • Total: 3
Stories
  • 2
Living Area
  • 1,130 sqft
Location
   
Calculate drive times to this property
 
Powered by INRIX® Drive Time

Powered by Walk Score®
Disclaimer: Listing content protected by copyright and licensed by Information Technology Systems Ontario: Data last updated: 7/9/26 16:10

