81 Wild Chicory Drive Lot 0054 Kitchener, ON N2P 0L5
Listing Courtesy of: ITSO / Listed By: Re/Max Twin City Realty Inc.

  81 Wild Chicory Drive Lot 0054 Kitchener, ON N2P 0L5

Active (0 Days)
$1,019,897 (CAD)
4
BED
4
BATH
2,784
SQFT

Description

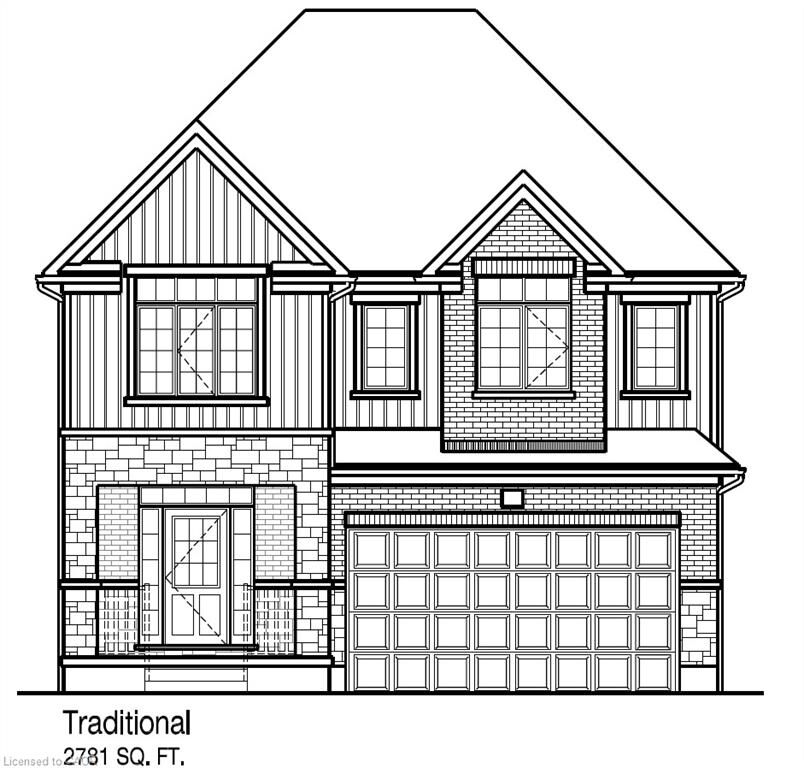
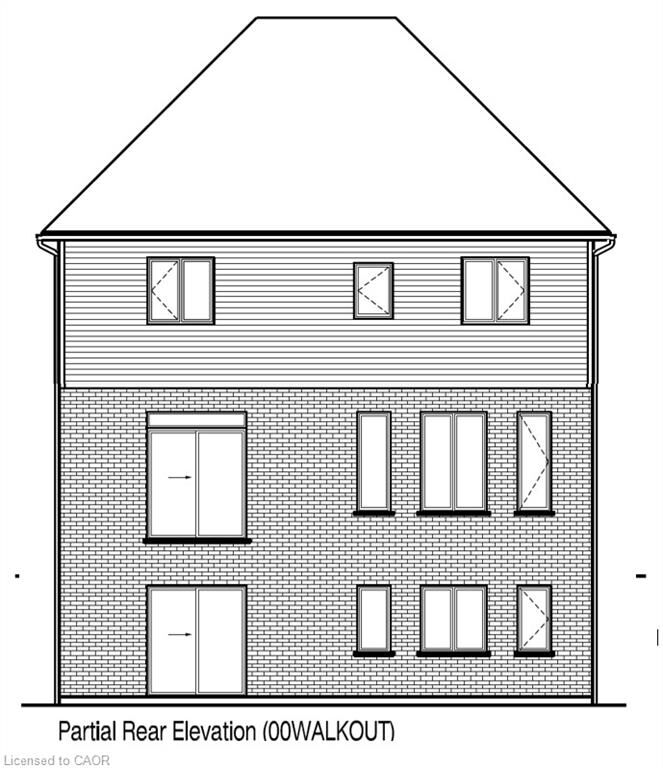
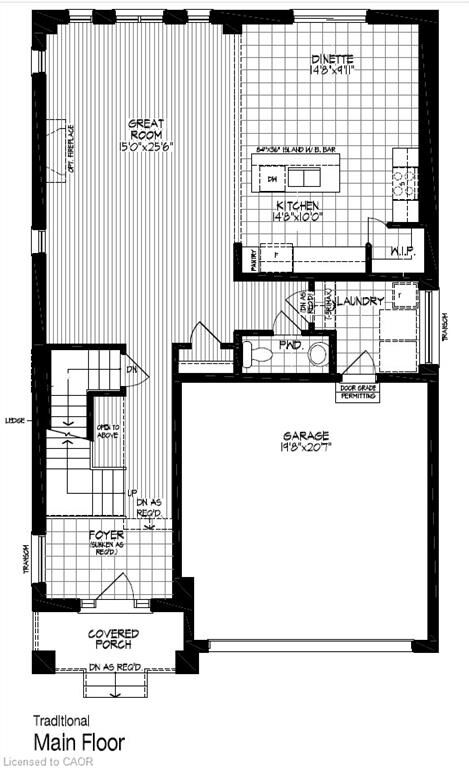
Large Pie Shaped Lot with Walk-Out Basement ! Build your dream home in the sought-after Harvest Park community of Doon South! The Meera “M” offers 2,784 sq. ft. of bright, thoughtfully designed living space with 4 bedrooms and 3.5 bathrooms. The main floor welcomes you with a spacious foyer, conveniently located powder room and a mudroom with direct access to the garage. Continue into the open-concept great room, dinette and kitchen, creating an inviting space for everyday living and entertaining. The spacious kitchen features granite/quartz countertops, 36 upper cabinetry and a large center island with breakfast bar. Upstairs, you’ll find 4 generous bedrooms, each with a walk-in closet, along with 3 full bathrooms and a convenient computer nook. The primary suite features an oversized walk-in closet and a luxurious ensuite complete with a 5' x 3' tiled glass shower, double sinks with an oversized vanity and a freestanding soaker tub. Bedrooms 3 and 4 share a Jack & Jill ensuite, while an additional full bathroom completes the upper level. Optional upper-floor laundry is available as an upgrade. Select your finishes with the Builder’s Designer Team to personalize your new home! Enjoy the comfort, efficiency and benefits of a Net Zero Ready home. The unfinished basement features approximately 8'7 ceiling height, a rough-in for a future bathroom, egress windows, and a full walk-out, offering excellent potential for future living space. Located in the desirable Harvest Park community of Doon South, just minutes from Highway 401, the expressway, schools, shopping, golf, walking trails and everyday amenities. An exceptional opportunity to build a brand-new home and make the Lucas your own! (The builder is currently advertising an effective price after available HST rebates. Rebates are subject to purchaser eligibility, and assignment of rebates to the builder.)

MLS®:
40869889
Type
Single-Family Home
Year Built
2027
Style
Contemporary
County
Waterloo Regional Municipality

Listed By

Ewa Munch, Re/Max Twin City Realty Inc.
Source
ITSO
Last checked Oct 9 2026 at 7:52 PM GMT+0000
Bathroom Details
  • Full Bathrooms: 3
  • Half Bathroom: 1
Interior Features
  • Rough-In Bath
  • Laundry: Upper Level
  • Laundry: In-Suite
  • Laundry: Laundry Room
Lot Information
  • Near Golf Course
  • Greenbelt
  • Park
  • Schools
  • Urban
  • Highway Access
  • Major Highway
  • School Bus Route
  • Place of Worship
  • Public Transit
  • Trails
  • Pie Shaped Lot
  • Library
Property Features
  • Fireplace: Other
  • Foundation: Poured Concrete
Heating and Cooling
  • Heat Pump
  • Forced Air
  • Natural Gas
  • Other
  • Energy Efficient
Basement Information
  • Full
  • Unfinished
  • Sump Pump
  • Walk-Out Access
Exterior Features
  • Roof: Asphalt Shing
Utility Information
  • Sewer: Sewer (Municipal)
  • Energy: Windows, Lighting, Thermostat, Hvac, Construction, Insulation, Water Heater, Roof, Doors
School Information
  • Elementary School: To Be Determined
  • High School: To Be Determined
Garage
  • Attached Garage
Parking
  • Attached Garage
  • Asphalt
  • Built-In
  • Inside Entry
  • Total: 4
Stories
  • 2
Living Area
  • 2,784 sqft
Location
   
Calculate drive times to this property
 
Powered by INRIX® Drive Time

Powered by Walk Score®
Disclaimer: Listing content protected by copyright and licensed by Information Technology Systems Ontario: Data last updated: 10/9/26 12:52

