

Listing Courtesy of: ITSO / Listed By: Royal Lepage Wolle Realty
83 St Jerome Crescent Kitchener, ON N2C 2K9
Active (0 Days)
$465,761 (USD)

Description
MLS®:
40875419
40875419
Taxes
$4,458
$4,458
Type
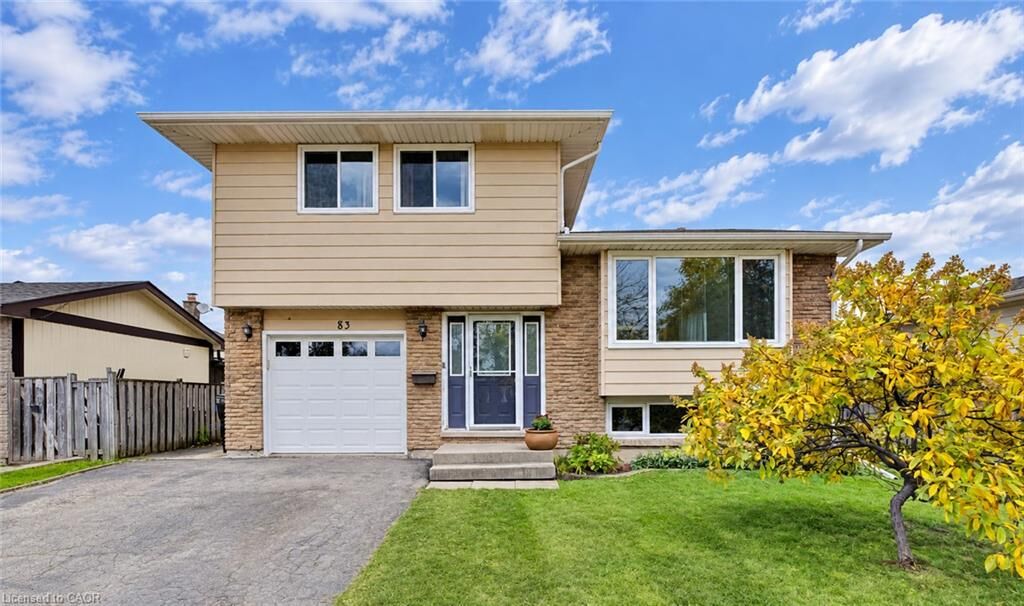
Single-Family Home
Single-Family Home
Year Built
1976
1976
Style
Sidesplit
Sidesplit
County
Waterloo Regional Municipality
Waterloo Regional Municipality
Listed By
Rob Strickler, Royal Lepage Wolle Realty
Source
ITSO
Last checked Nov 4 2026 at 10:20 PM GMT+0000
ITSO
Last checked Nov 4 2026 at 10:20 PM GMT+0000
Bathroom Details
- Full Bathroom: 1
- Half Bathroom: 1
Interior Features
- Water Softener
- Upgraded Insulation
- Dishwasher
- Dryer
- Microwave
- Refrigerator
- Stove
- Washer
Lot Information
- Rectangular
- Park
- Rec./Community Centre
- Schools
- Urban
- Major Highway
- Shopping Nearby
- Place of Worship
- Playground Nearby
- Trails
- Regional Mall
Property Features
- Fireplace: Wood Burning
- Foundation: Poured Concrete
Heating and Cooling
- Forced Air
- Natural Gas
- None
Basement Information
- Full
- Partially Finished
Exterior Features
- Roof: Asphalt Shing
Utility Information
- Sewer: Sewer (Municipal)
Parking
- Attached Garage
- Asphalt
- Other
- Garage Door Opener
- Total: 3
Stories
- 3
Living Area
- 1,539 sqft
Location
Disclaimer: Listing content protected by copyright and licensed by Information Technology Systems Ontario: Data last updated: 11/4/26 14:20


The lower level offers a sizeable, light-filled recroom, a stylish and convenient 2-piece bathroom and access to a massive crawl space for additional storage. Relax in the cozy family room with its wood-burning fireplace. Walk out to the delightful covered patio and the private deck which is perfect for summer barbeques, rain or shine! Take in the view of the very attractive, fenced, private, tree-lined backyard with a lovely new garden shed and two garden boxes, all included. Great location close to the LRT, Fairview Park Mall, big box stores, schools, parks, cinemas, restaurants and even Chicopee ski hill. Book your private viewing today and move right in!