

Listing Courtesy of: ITSO / Listed By: Re/Max Twin City Realty Inc.
88 Bond Street Kitchener, ON N2H 4S5
Active (0 Days)
$457,175 (USD)

Description
MLS®:
40868907
40868907
Taxes
$4,302
$4,302
Type
Single-Family Home
Single-Family Home
Year Built
1961
1961
Style
Bungalow
Bungalow
County
Waterloo Regional Municipality
Waterloo Regional Municipality
Listed By
Jim Lawson, Re/Max Twin City Realty Inc.
Source
ITSO
Last checked Oct 16 2026 at 12:51 AM GMT+0000
ITSO
Last checked Oct 16 2026 at 12:51 AM GMT+0000
Bathroom Details
- Full Bathroom: 1
- Half Bathroom: 1
Interior Features
- In-Law Capability
- Auto Garage Door Remote(s)
- Dryer
- Refrigerator
- Stove
- Washer
Lot Information
- Rectangular
- Greenbelt
- Park
- Schools
- Urban
- Highway Access
- Major Highway
- Shopping Nearby
- Open Spaces
- Landscaped
- Place of Worship
- Playground Nearby
- Public Transit
- Trails
- Dog Park
Property Features
- Fireplace: 1
- Fireplace: Wood Burning
- Foundation: Concrete Perimeter
Heating and Cooling
- Forced Air
- Natural Gas
- Central Air
Basement Information
- Full
- Partially Finished
- Separate Entrance
Exterior Features
- Roof: Asphalt Shing
Utility Information
- Sewer: Sewer (Municipal)
Garage
- Attached Garage
Parking
- Attached Garage
- Other
- Total: 5
Stories
- 1
Living Area
- 1,125 sqft
Location
Disclaimer: Listing content protected by copyright and licensed by Information Technology Systems Ontario: Data last updated: 10/15/26 17:51


Exterior & Outdoor Living
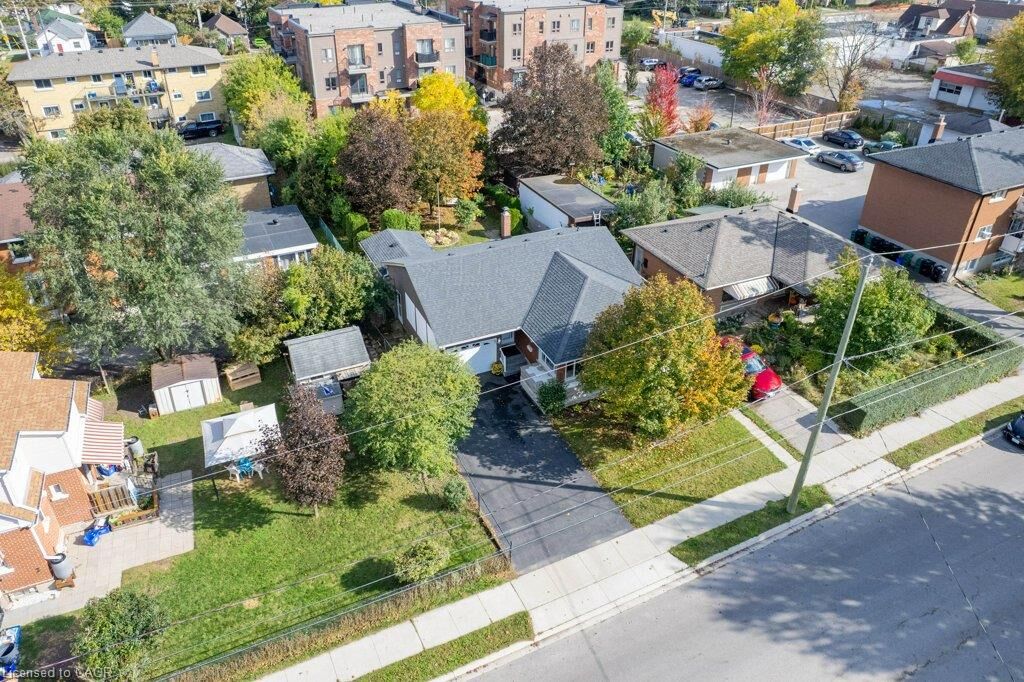
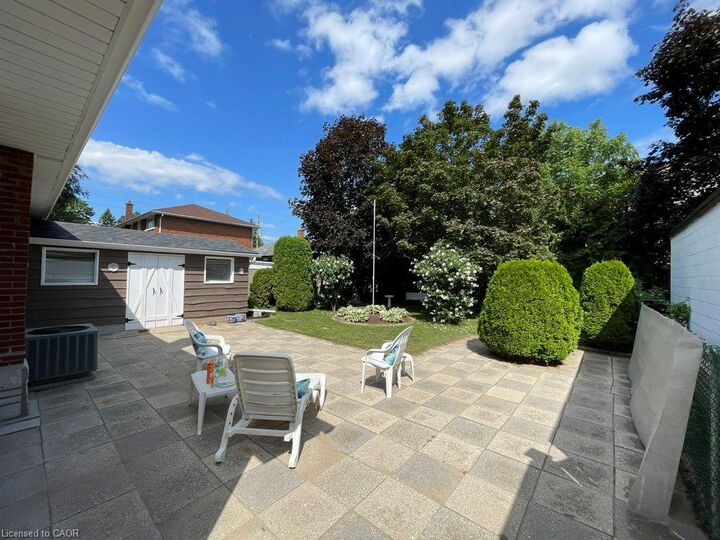
Private Patio & Yard: Step outside to a peaceful, fully fenced backyard featuring a large paved stone patio area, mature shade trees, beautiful gardens and a huge garden shed.
Ample Parking: single garage with an auto-opener, paired with a private double-wide driveway for parking 5 cars.
Property Highlights
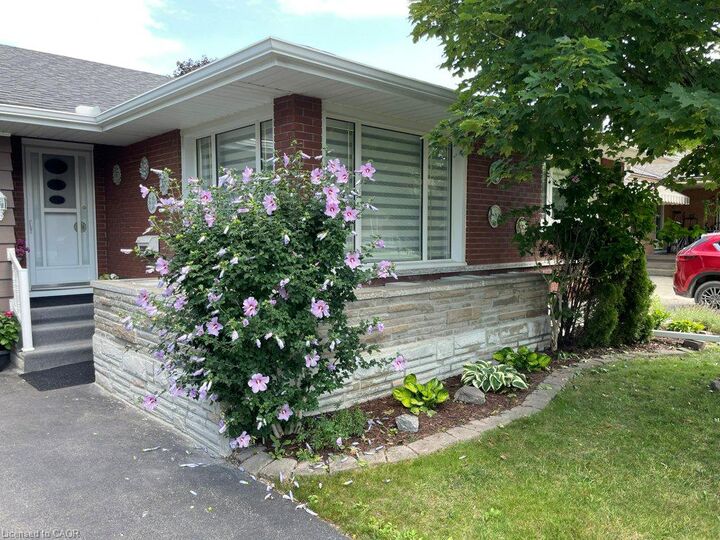
Solid Brick Construction: Classic exterior craftsmanship with vinyl windows.
In-Law possibilities: Lots of space in basement with it partly setup. Side entrance could easily be separated for basement access
Carpet-Free: Enjoy clean and easy-to-maintain flooring throughout the primary living spaces.
Inviting Living Room: Filled with abundant natural light from large corner windows, providing a warm and welcoming atmosphere to relax or host guests.
Functional Dining & Kitchen: A dedicated dining room connects seamlessly to the bright kitchen and has a a convenient built-in pass-through shelving unit.
Lower Level & Additional Features
Finished Basement Living: Expansive lower level featuring a sprawling recreation room complete with a retro free-standing fireplace.
Extra Accommodation & Bath: Includes an additional lower-level bedroom or office space and a convenient 2-piece basement bathroom.
Workshop & Utility Space: Equipped with a spacious workshop, a dedicated laundry/utility room, and built-in storage spaces/cold cellar.