98 Belwood Crescent Kitchener, ON N2C 1Z3
Listing Courtesy of: ITSO / Listed By: Royal Lepage Crown Realty Services Inc.

  98 Belwood Crescent Kitchener, ON N2C 1Z3

Active
$599,000 (CAD)

4
BED
1
BATH
965
SQFT

Description

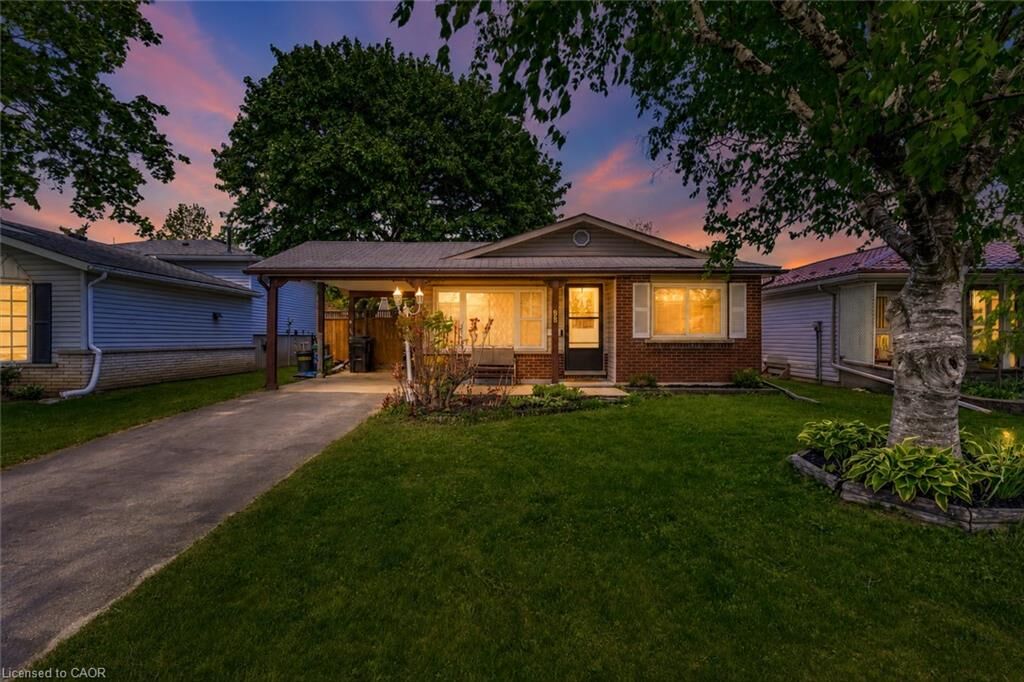
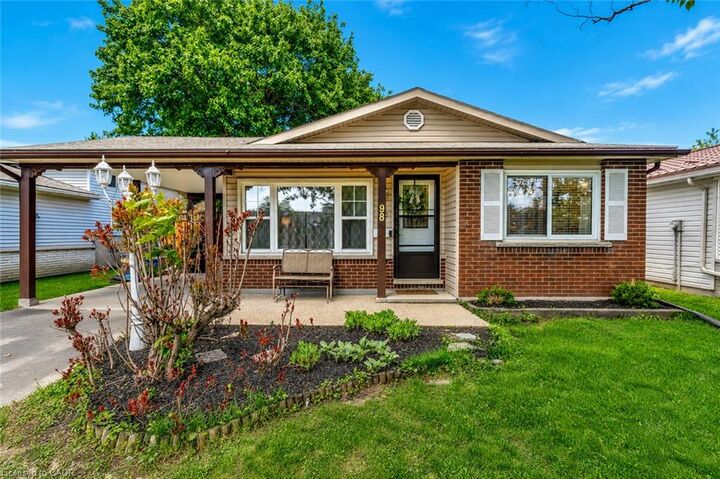
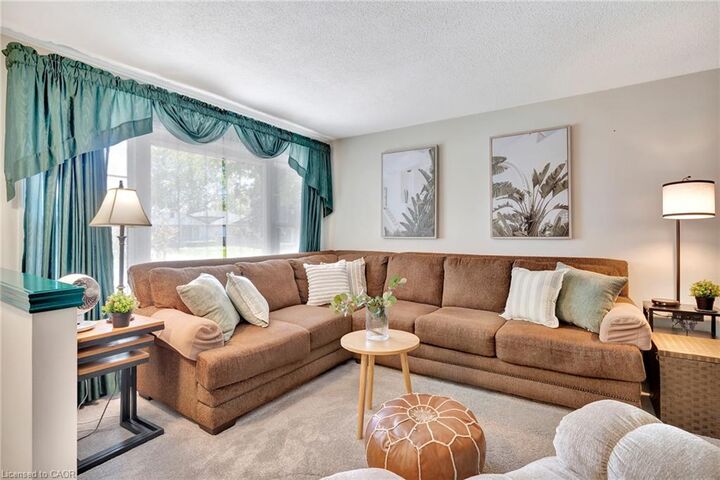
Picture yourself unlocking the door to your first home. Morning coffee in your own backyard, summer BBQs with friends, and the peace of mind that comes with owning a home that's been lovingly cared for. Welcome to 98 Belwood Crescent. Nestled on a quiet crescent in Kitchener's desirable Fairview/Kingsdale neighbourhood, this move-in-ready 3-bedroom home offers the perfect combination of comfort today and potential for tomorrow. Bright, sun-filled living spaces, generous-sized bedrooms, and thoughtful updates create a home that feels warm and inviting from the moment you walk in. One of the standout features is the separate side entrance, opening the door to endless possibilities. Create an in-law suite, explore duplex potential, or design additional living space that grows with your family's needs. The finished lower level is equally versatile, offering the perfect space for a rec room, home office, gym, playroom, or guest retreat. Step outside to a private, tree-lined backyard where you can entertain, garden, or simply relax in your own peaceful escape. Location is everything, and this one delivers. You're just minutes from Fairview Park Mall, the ION LRT, Highway 8, schools, parks, walking trails, and everyday amenities, making commuting and daily life incredibly convenient. Whether you're a first-time buyer looking to get into the market, a young family searching for more space, or an investor looking for future potential, 98 Belwood Crescent is the kind of opportunity that doesn't come along often.

MLS®:
40851908
Taxes
$3,351
Type
Single-Family Home
Year Built
1968
County
Waterloo Regional Municipality

Listed By

Amanda Chevarie, Royal Lepage Crown Realty Services Inc.
Source
ITSO
Last checked Jul 30 2026 at 3:02 AM GMT+0000
Bathroom Details
  • Full Bathroom: 1
Interior Features
  • In-Law Capability
  • Range Hood
Lot Information
  • Park
  • Schools
  • Urban
  • Major Highway
  • Shopping Nearby
  • Place of Worship
  • Public Transit
  • Trails
  • Ample Parking
Heating and Cooling
  • Forced Air
  • Central Air
Basement Information
  • Full
  • Separate Entrance
  • Finished
Exterior Features
  • Roof: Asphalt Shing
Utility Information
  • Sewer: Sewer (Municipal)
School Information
  • Elementary School: Sheppard Public School, St. Bernadette Catholic Elementary Schoo
  • High School: Eastwood Collegiate Institute, St. Mary's High School
Parking
  • Total: 3
Stories
  • 2
Living Area
  • 965 sqft
Location
   
Calculate drive times to this property
 
Powered by INRIX® Drive Time

Powered by Walk Score®
Disclaimer: Listing content protected by copyright and licensed by Information Technology Systems Ontario: Data last updated: 7/29/26 20:02

