1020 Birch Glen Road Oak Cot. Week 8 Lake of Bays, ON P0B 1A0
Listing Courtesy of: PropTX - IDX / Listed By: Chestnut Park Real Estate

  1020 Birch Glen Road Oak Cot. Week 8 Lake of Bays, ON P0B 1A0

Active
$114,900 (CAD)
3
BED
3
BATH
1500-2000
SQFT

Description

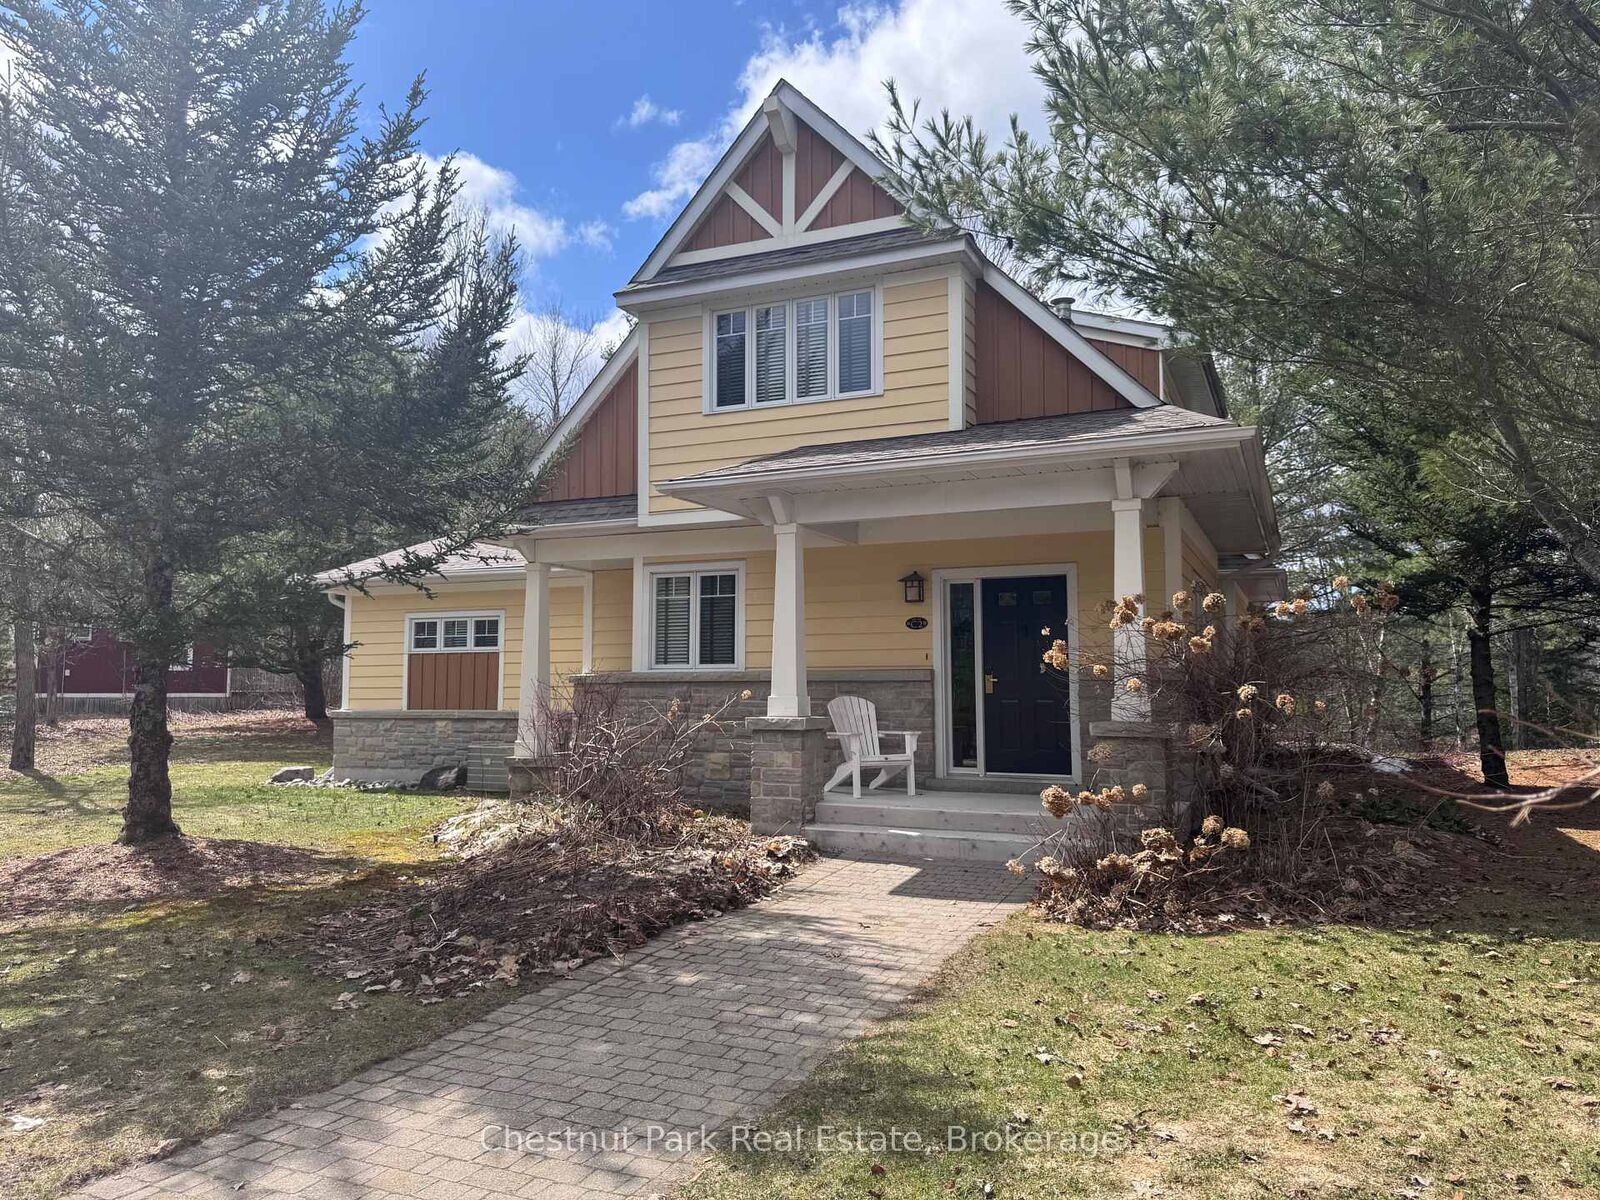
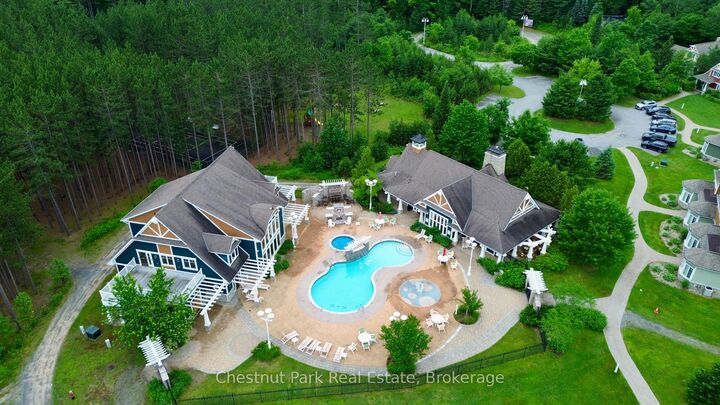
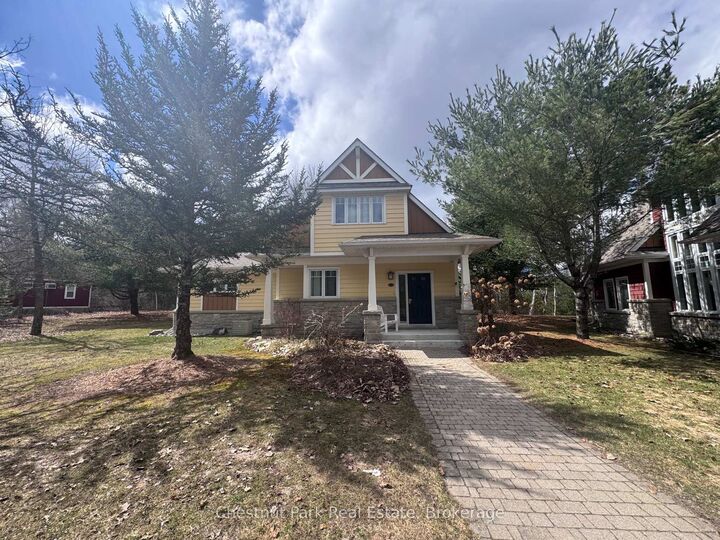
Your Muskoka summer escape awaits. Enjoy Week 8 each year at the sought-after Oak Cottage, the only pet-friendly cottage offering within Landscapes Resort on the beautiful shores of Lake of Bays. This well-maintained 3-bedroom, 2.5-bath cottage offers plenty of space to settle in and enjoy a relaxed week at the lake. The bright, open-concept interior features a well-equipped kitchen and generous living and dining areas, making it easy to gather with family and friends. Outside, your private deck with BBQ and gazebo creates the perfect setting for outdoor meals, morning coffee, or a quiet evening after a day on the water - and your four-legged family member can come along too. Week 8 puts you right in the heart of Muskoka summer, when the lake is warm, the days are long, and cottage country is at its best. Ownership at Landscapes is designed to be easy and enjoyable. The property is professionally managed, so you can simply arrive and start your vacation. Owners enjoy access to an impressive collection of resort-style amenities, including two sandy beaches, an in-ground pool, clubhouse, boathouse, and lakeside fire pits. Located just minutes from Baysville and within easy reach of Bracebridge, Huntsville, and Algonquin Provincial Park, Oak Cottage is perfectly positioned for enjoying both peaceful days at the resort and everything Muskoka has to offer. A unique opportunity to secure Week 8 at Landscapes Resort in its only pet-friendly cottage - offering the convenience of resort ownership, beautiful Lake of Bays surroundings, and a Muskoka summer getaway to look forward to year after year.

MLS®:
X13810234
Lot Size
19 acres
Type
Condo
Style
1 1/2 Storey
Views
Trees/Woods, Water, Beach
County
Muskoka District Municipality
Community
McLean

Listed By

Chestnut Park Real Estate
Source
PropTX - IDX
Last checked Sep 22 2026 at 8:43 AM GMT+0000
Bathroom Details
Interior Features
  • Storage Area Lockers
Property Features
  • Fireplace: Propane
  • Fireplace: Electric
  • Foundation: Insulated Concrete Form
Heating and Cooling
  • Forced Air
  • Central Air
Basement Information
  • Walk-Up
  • Partially Finished
Pool Information
  • Inground
Exterior Features
  • Wood
  • Roof: Asphalt Shingle
Utility Information
  • Sewer: Sewer
  • Fuel: Propane
  • Energy: Energy Certificate: No
Garage
  • None
Stories
  • 2
Location
   
Calculate drive times to this property
 
Powered by INRIX® Drive Time

Powered by Walk Score®
Disclaimer: Copyright 2026 Toronto IDX. All rights reserved. This information is deemed reliable, but not guaranteed. The information being provided is for consumers’ personal, non-commercial use and may not be used for any purpose other than to identify prospective properties consumers may be interested in purchasing. Data last updated 9/22/26 01:43

