

Listing Courtesy of:  CREA / Listed By: Remax Preferred Realty Ltd. 584
 CREA / Listed By: Remax Preferred Realty Ltd. 584
 1160 Jillian Lakeshore, ON N0R 1A0
Active
$749,900 (CAD)
OPEN HOUSE TIMES
-
OPENSun, Aug 91:00 pm - 3:00 pm
Description
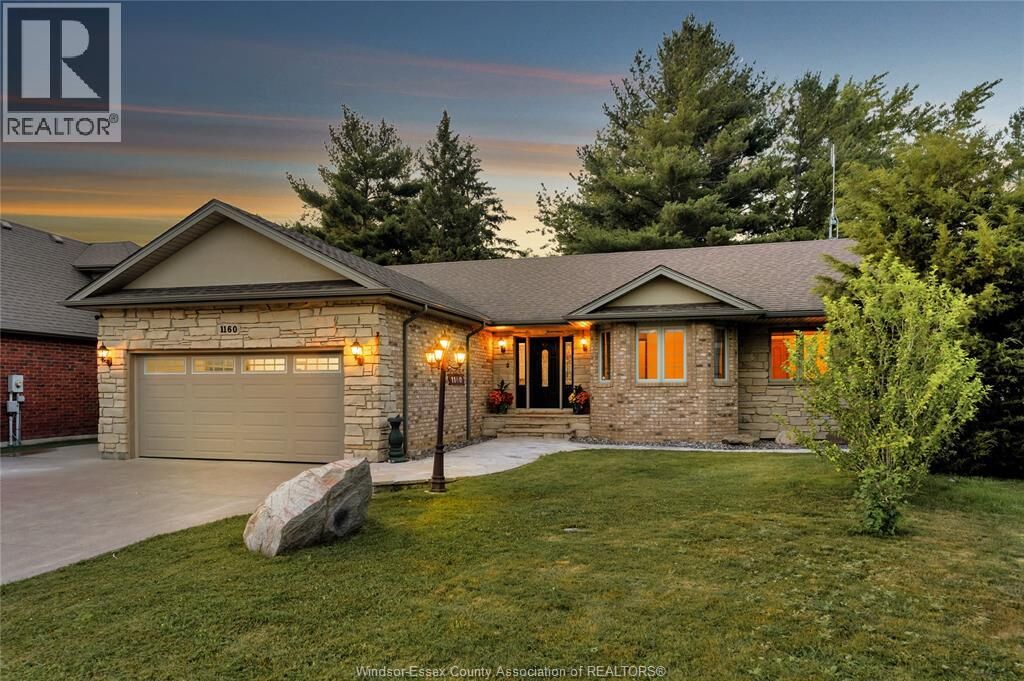
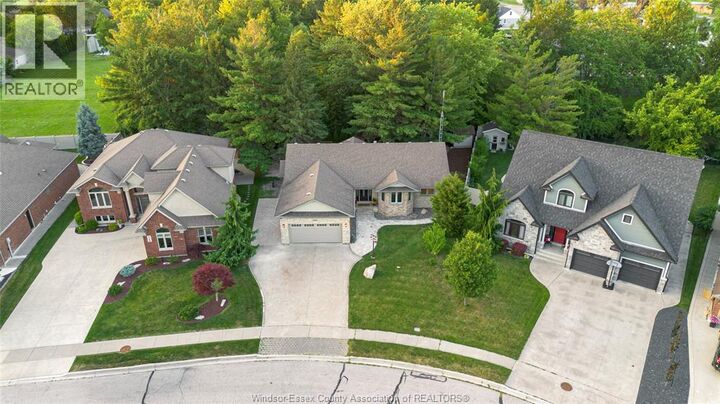
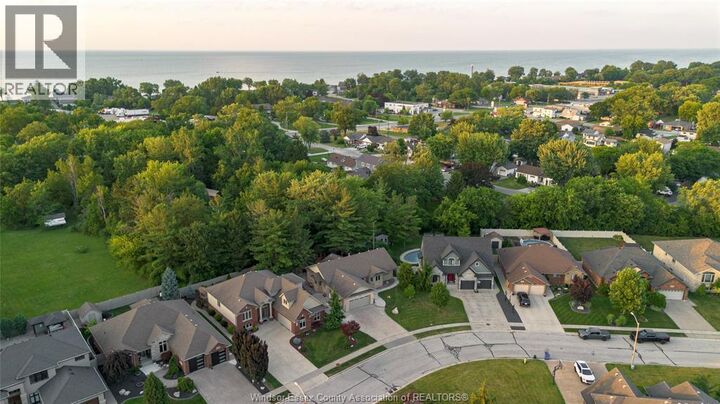
Welcome to this meticulously maintained Custom built stone and brick ranch home in a sought after and beautiful neighborhood of Belle River. Pride of Ownership with approx. 1500 square feet on each floor this 3 bedroom, 2 bath home is sure to impress. Large great room with cathedral ceiling, gas fireplace and picturesque views of yard, formal dining room, granite kitchen with breakfast nook w/bay window, large main floor laundry with brand new appliances, Primary bedroom with large 5-pc ensuite bath, 2 other great sized bedrooms and full high and dry basement with workshop all ready to finish to your liking. Your backyard oasis awaits with a 2 tiered deck, built in planter boxes and gazebo room, low maintenance yard, and lots of peace and tranquility with forested nature and no rear neighbors. You will want to come and see this one in person, truly a pleasure to show and sell. (id:41440)
MLS®:
26019057
26019057
Type
Single-Family Home
Single-Family Home
Year Built
2006
2006
Style
Ranch
Ranch
County
Essex County
Essex County
Listed By
Liza Zuidema, Remax Preferred Realty Ltd. 584
Source
CREA
Last checked Aug 6 2026 at 10:57 PM GMT+0000
CREA
Last checked Aug 6 2026 at 10:57 PM GMT+0000
Bathroom Details
- Full Bathrooms: 2
Interior Features
- Washer
- Refrigerator
- Dishwasher
- Stove
- Dryer
- Microwave Range Hood Combo
- Freezer
Lot Information
- Double Width or More Driveway
- Concrete Driveway
- Cul-De-Sac
- Finished Driveway
Property Features
- Fireplace: Direct Vent
- Fireplace: Total: 1
- Fireplace: Gas
- Foundation: Concrete
Heating and Cooling
- Furnace
- Forced Air
- Heat Recovery Ventilation (Hrv)
- Natural Gas
- Central Air Conditioning
Flooring
- Laminate
- Hardwood
- Carpeted
- Ceramic/Porcelain
Exterior Features
- Brick
- Stone
Parking
- Attached Garage
- Garage
Stories
- 1
Location
Disclaimer: The trademarks REALTOR®, REALTORS®, and the REALTOR® logo are controlled
by The Canadian Real Estate Association (CREA) and identify real estate professionals who are members of CREA. Listing Data Last Updated: 8/6/26 15:57
The trademarks REALTOR®, REALTORS®, and the REALTOR® logo are controlledby The Canadian Real Estate Association (CREA) and identify real estate professionals who are members of CREA. Listing Data Last Updated: 8/6/26 15:57

