

Listing Courtesy of:  CREA / Listed By: Remo Valente Real Estate (1990) Limited
 CREA / Listed By: Remo Valente Real Estate (1990) Limited
 1350 Pascal Lakeshore, ON N8L 0T6
Active (1 Days)
$819,900 (CAD)
OPEN HOUSE TIMES
-
OPENSun, Oct 42:00 pm - 4:00 pm
Description
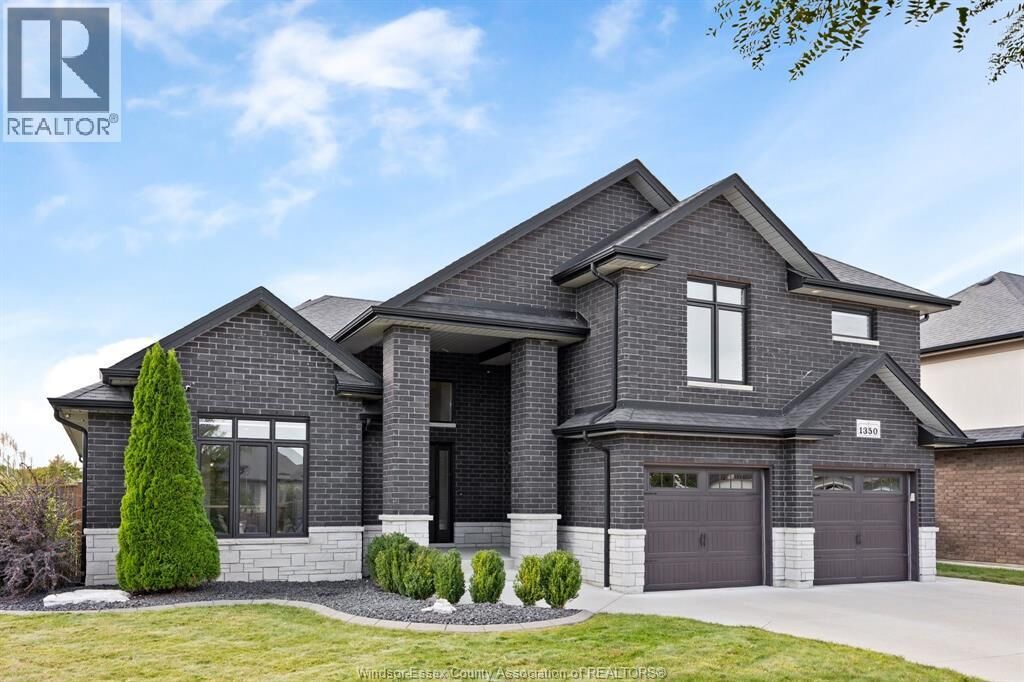
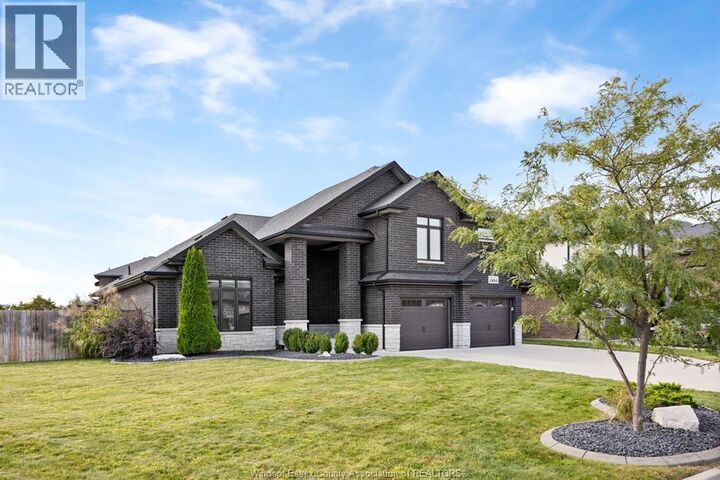
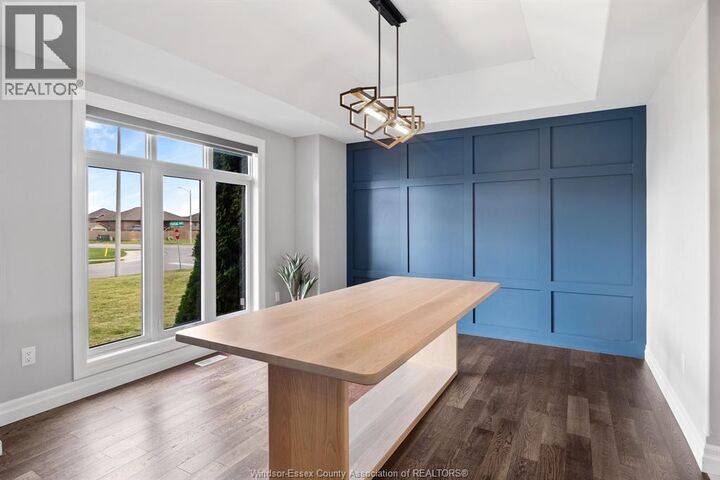
Stunning turn-key full brick and stone spacious 5-level back split situated on a large corner lot and exceptionally well maintained throughout. The main level features a spacious foyer, family room and oversized kitchen all showcasing tall ceilings, hardwood and porcelain tile flooring. The kitchen boasts a large island with quartz countertops, premium appliances and a convenient butler pantry connecting to the dining room, plus a large walk-in pantry with built-ins. The second and third levels offer 3 spacious bedrooms and 2 full bathrooms, including a luxurious primary 5-piece ensuite. The lower level features a large family room with oversized windows and a full bath, while the basement provides a large open space with multiple uses, plus an additional room. Outside, enjoy a double-wide patio and an oversized corner lot offering abundant side and backyard space for entertaining, recreation and future possibilities. (id:41440)
MLS®:
26023585
26023585
Type
Single-Family Home
Single-Family Home
Year Built
2017
2017
Style
5 Level, Raised Ranch W/ Bonus Room
5 Level, Raised Ranch W/ Bonus Room
County
Essex County
Essex County
Listed By
Gianluca Rauti, Remo Valente Real Estate (1990) Limited
Source
CREA
Last checked Sep 29 2026 at 7:30 AM GMT+0000
CREA
Last checked Sep 29 2026 at 7:30 AM GMT+0000
Bathroom Details
- Full Bathrooms: 3
Interior Features
- Washer
- Refrigerator
- Dishwasher
- Dryer
- Oven
- Cooktop
Lot Information
- Double Width or More Driveway
- Concrete Driveway
- Front Driveway
Property Features
- Fireplace: Direct Vent
- Fireplace: Total: 1
- Fireplace: Gas
- Foundation: Concrete
Heating and Cooling
- Furnace
- Forced Air
- Heat Recovery Ventilation (Hrv)
- Natural Gas
- Central Air Conditioning
Flooring
- Hardwood
- Carpeted
- Ceramic/Porcelain
Exterior Features
- Brick
- Stone
Parking
- Attached Garage
- Garage
- Inside Entry
Location
Disclaimer: The trademarks REALTOR®, REALTORS®, and the REALTOR® logo are controlled
by The Canadian Real Estate Association (CREA) and identify real estate professionals who are members of CREA. Listing Data Last Updated: 9/29/26 00:30
The trademarks REALTOR®, REALTORS®, and the REALTOR® logo are controlledby The Canadian Real Estate Association (CREA) and identify real estate professionals who are members of CREA. Listing Data Last Updated: 9/29/26 00:30

