294 Lavant Mill Road Lanark Highlands, ON K0G 1M0
Listing Courtesy of: PropTX - IDX / Listed By: Coldwell Banker First Ottawa Realty

  294 Lavant Mill Road Lanark Highlands, ON K0G 1M0

Active
$230,941 (USD)

3
BED
1
BATH
< 700
SQFT

Description

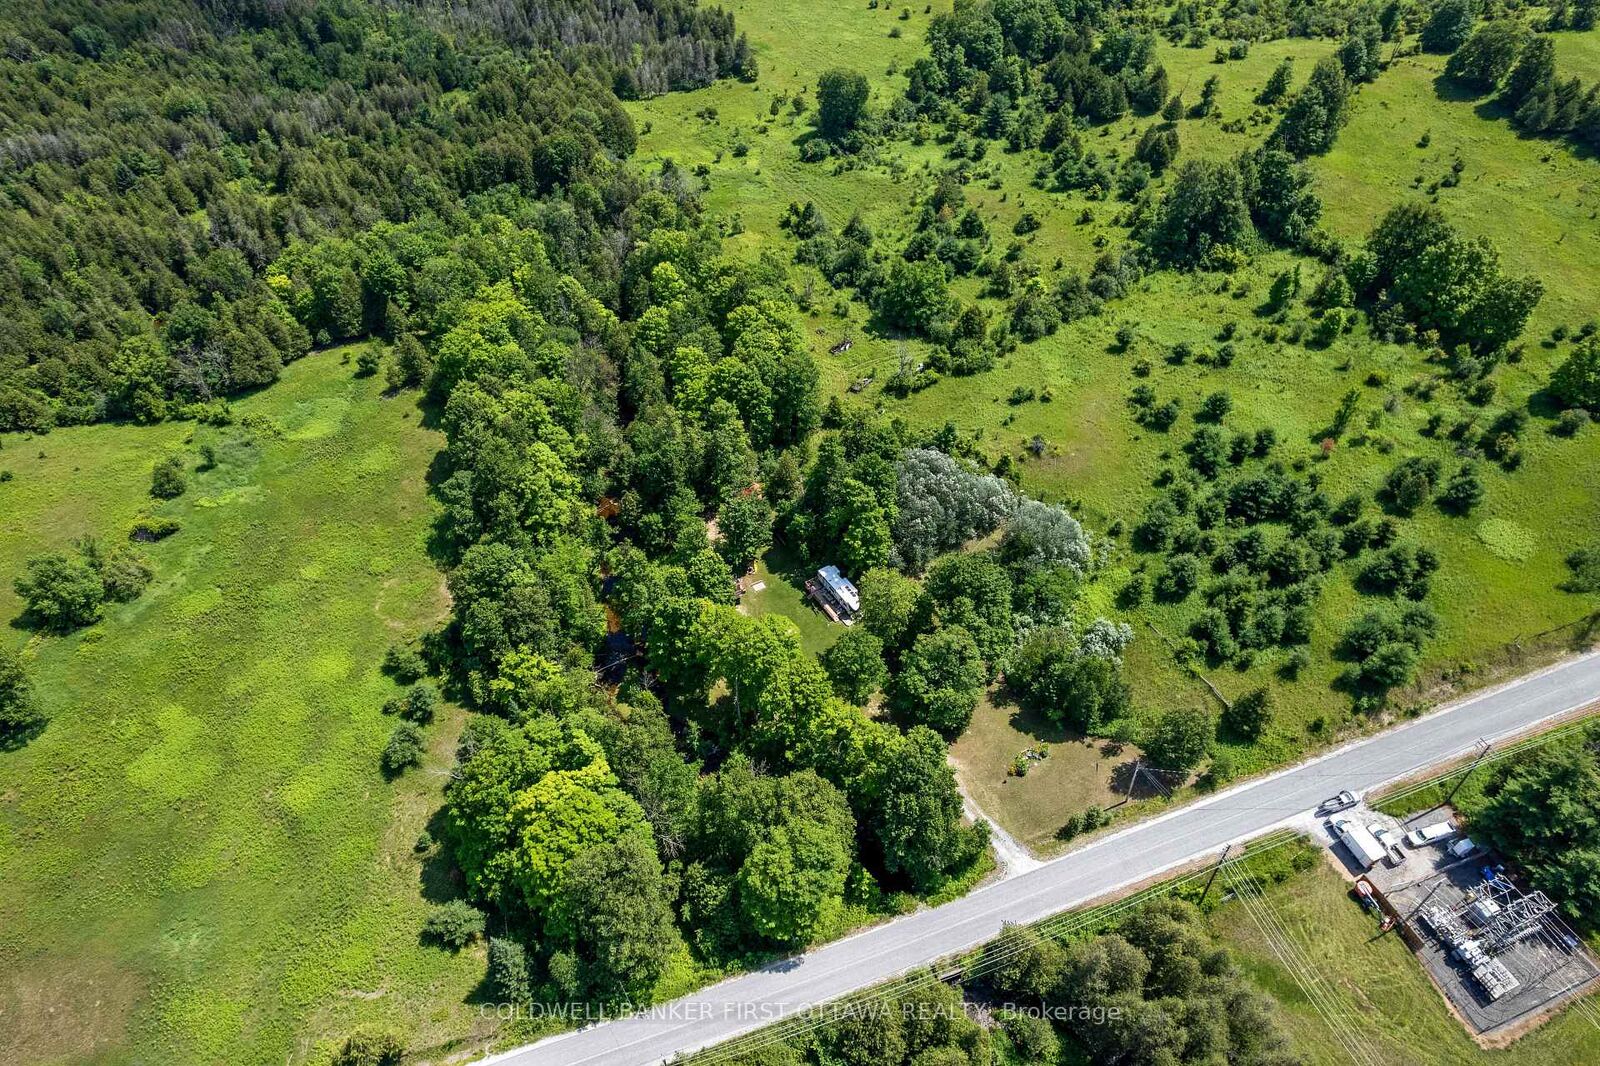
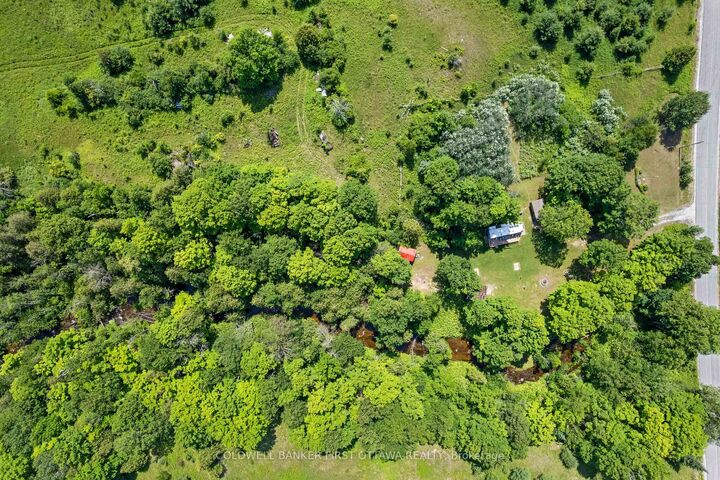
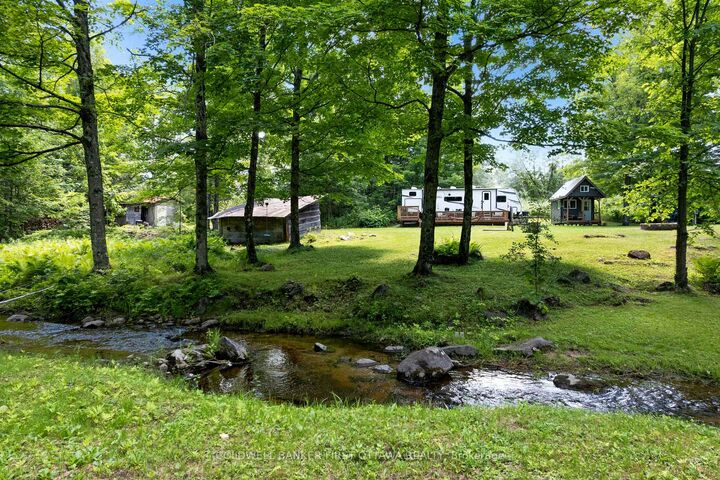
Every kid who walks this property asks the same thing first: can we go to the island? It's a little one, sitting just off your own stretch of Pauls Creek, close enough to wade out and claim as a fort, a pirate ship, a whole summer of stories. Around it, 294 Lavant Mill Rd consists of 2.2 acres of creekside land in McDonalds Corners, with a rail fence on two sides, the creek on a third, and everything you need to start using it the day you close. A two bedroom trailer sleeps six comfortably with the dinette converted, and a powered bunkie adds a double bed below, a loft up the ladder that fits another double or queen, and a covered porch for rainy afternoons. Starlink is set up and cell signal is strong enough that the weekend can stretch into Monday morning work calls with ease. Cast a line in the creek off your own frontage, or make the 1 km run down the road to the Dalhousie Lake boat launch; the public beach is another 500 metres past that. This is waterfront ownership at its simplest: no house to maintain, no renovation list, just a drilled well, septic, and 100 amp service feeding the trailer and the bunkie, all on a year round road. For the weekender or the first time cottage buyer priced off Dalhousie Lake itself, the math works: the same lake down the road, a fraction of the buy in, and weekends that start when you park. Come see it, and bring the kids. The island is waiting.

MLS®:
X13587682
Taxes
$1,295(2025)
Lot Size
2.31 acres
Type
Mfghome
Style
Bungalow
County
Lanark County
Community
914 - Lanark Highlands (Dalhousie) Twp

Listed By

Stephanie Mols, Coldwell Banker First Ottawa Realty, Brokerage
Source
PropTX - IDX
Last checked Jul 21 2026 at 10:21 PM GMT+0000
Bathroom Details
Interior Features
  • Water Heater Owned
  • Primary Bedroom - Main Floor
Property Features
  • Fireplace: Electric
  • Foundation: Other
Heating and Cooling
  • Forced Air
  • Central Air
Pool Information
  • None
Exterior Features
  • Metal/Steel Siding
  • Roof: Other
Utility Information
  • Sewer: Septic
  • Fuel: Propane
  • Energy: Energy Certificate: No
Garage
  • None
Stories
  • 1
Location
   
Calculate drive times to this property
 
Powered by INRIX® Drive Time

Powered by Walk Score®
Disclaimer: Copyright 2026 Toronto IDX. All rights reserved. This information is deemed reliable, but not guaranteed. The information being provided is for consumers’ personal, non-commercial use and may not be used for any purpose other than to identify prospective properties consumers may be interested in purchasing. Data last updated 7/21/26 15:21

