

Listing Courtesy of: ITSO / Listed By: Coldwell Banker Momentum Realty
1-5 Priddle Drive Langton, ON N0E 1G0
Active (1 Days)
$419,221 (USD)
MLS®:
40860588
40860588
Taxes
$3,697
$3,697
Type
Single-Family Home
Single-Family Home
Style
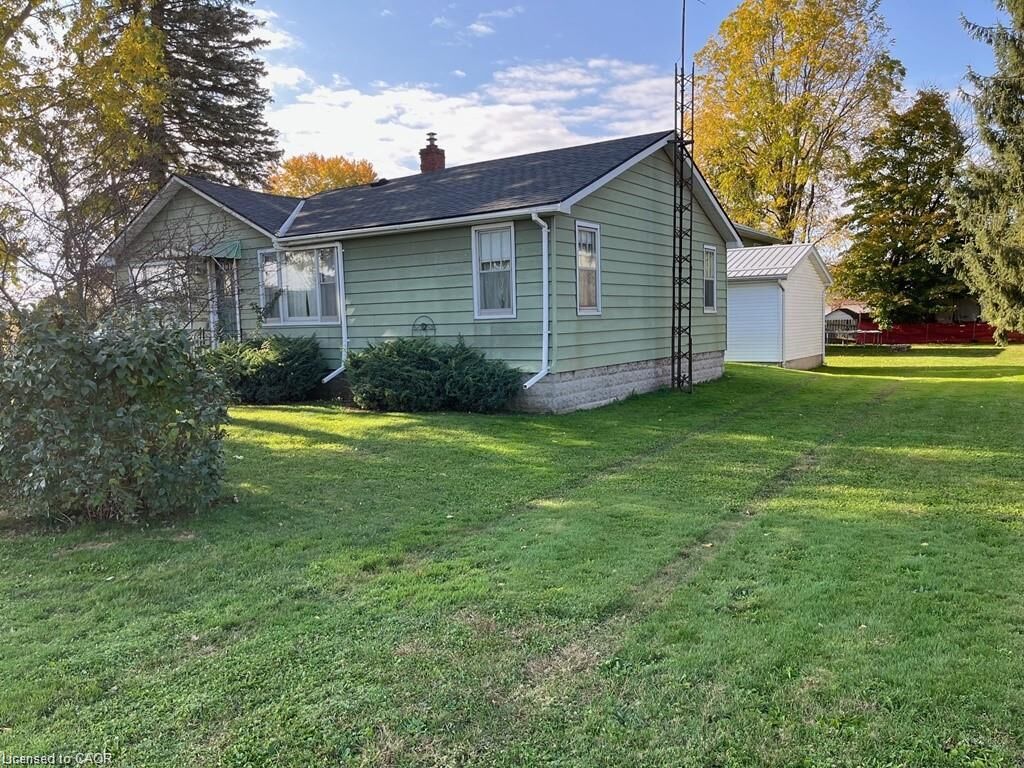
Bungalow
Bungalow
County
Norfolk County
Norfolk County
Listed By
Peggy Sue Waldick, Coldwell Banker Momentum Realty
Source
ITSO
Last checked Sep 4 2026 at 3:22 AM GMT+0000
ITSO
Last checked Sep 4 2026 at 3:22 AM GMT+0000
Bathroom Details
- Full Bathroom: 1
- Half Bathroom: 1
Interior Features
- Central Vacuum
- Auto Garage Door Remote(s)
- Dryer
- Refrigerator
- Stove
- Washer
- Ceiling Fan(s)
- Laundry: Main Level
Lot Information
- Rural
- Rec./Community Centre
- Schools
- School Bus Route
- Place of Worship
Property Features
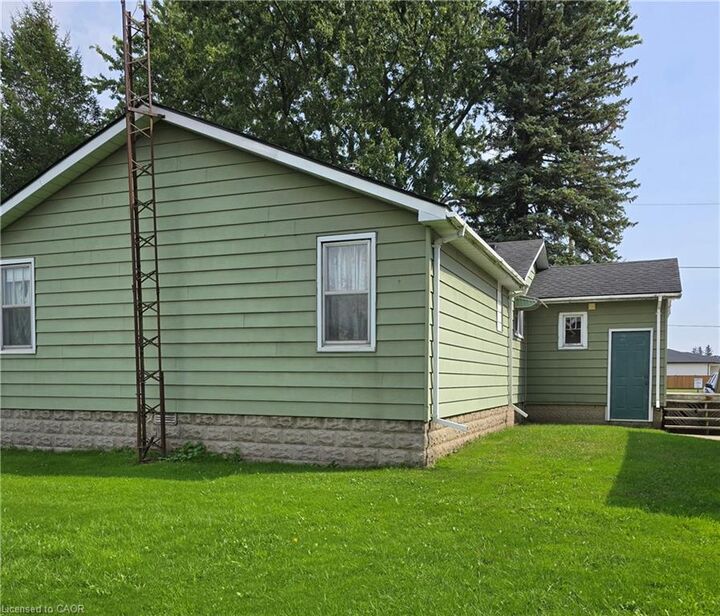
- Foundation: Concrete Block
Heating and Cooling
- Forced Air
- Fireplace-Gas
- Natural Gas
- Central Air
Basement Information
- Unfinished
- Partial
Exterior Features
- Roof: Asphalt Shing
Utility Information
- Sewer: Septic Tank
Garage
- Garage
Parking
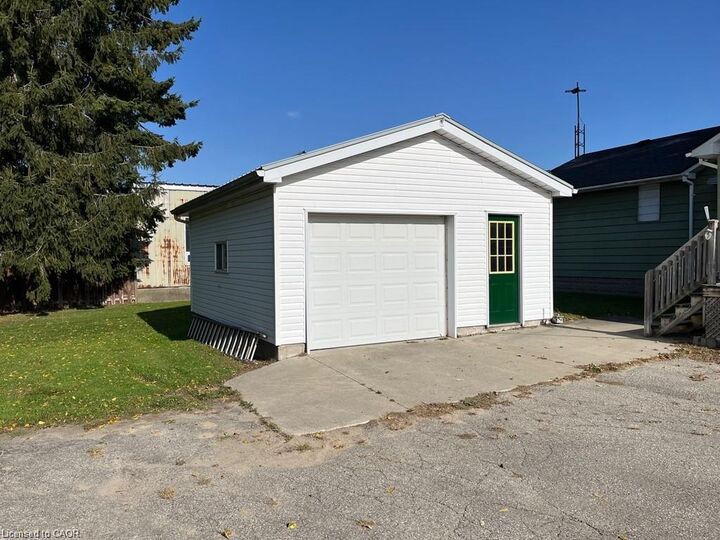
- Detached Garage
- Garage Door Opener
- Total: 5
Stories
- 1
Living Area
- 1,250 sqft
Location
Disclaimer: Listing content protected by copyright and licensed by Information Technology Systems Ontario: Data last updated: 9/3/26 20:22


Description