5 Hunter Run Lane Laurentian Hills, ON K0J 1J0
Listing Courtesy of: PropTX - IDX / Listed By: Century 21 Aspire Realty Ltd.

  5 Hunter Run Lane Laurentian Hills, ON K0J 1J0

Active
$105,176 (USD)
2
BED
1
BATH
700-1100
SQFT

Description

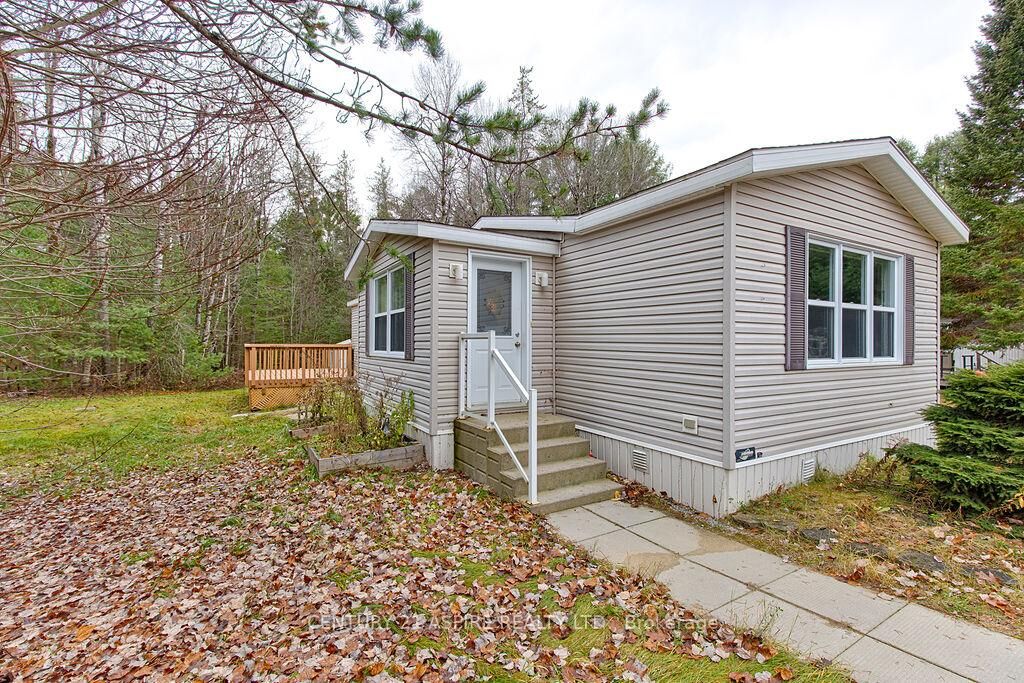
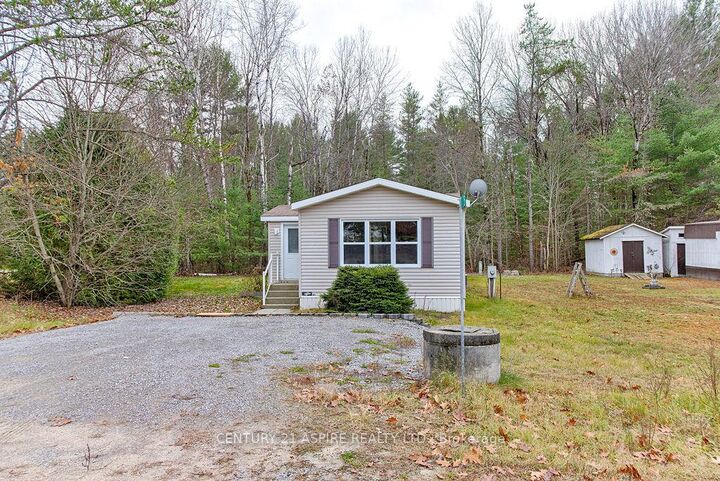
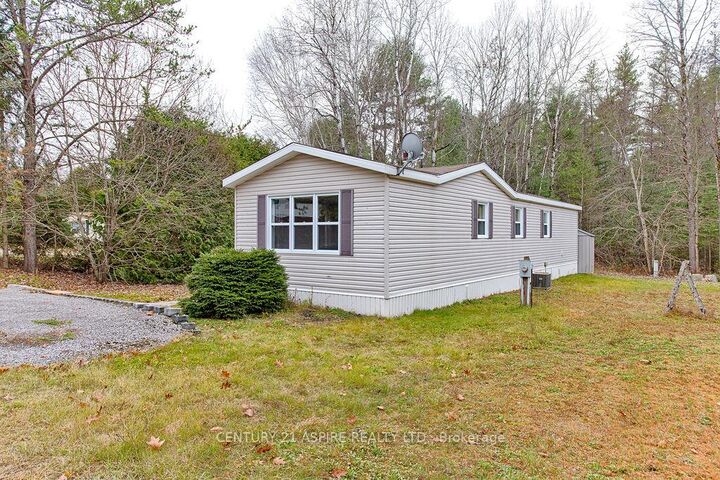
Welcome to 5 Hunter Run Lane, located in the welcoming Shady Pines Mobile Home Park! This beautifully maintained 2 bedroom, 1 bathroom home offers the perfect combination of comfort, convenience, and affordable living. Step inside to discover a bright, inviting open concept layout featuring a spacious living area, dining space, and functional kitchen complete with a centre island, perfect for everyday living and entertaining. Convenient main floor laundry adds to the home's practical design.Outside, enjoy your own peaceful retreat with a lovely back deck, gardens, and planter boxes that bring charm to the outdoor space. With parking for two vehicles and three detached storage sheds, there's plenty of room for all your outdoor essentials. Numerous updates provide added peace of mind, including new laminate flooring throughout the main living areas (2024), a water softener and 4 stage reverse osmosis drinking water system (2024), roof (2018), and hot water tank (2019). Location is a standout feature! Just one minute from CNL and approximately 15 minutes from Garrison Petawawa, this property is ideally situated for those looking for an easy commute. Whether you're a first time buyer, downsizing, or simply looking for an affordable, low maintenance lifestyle, this move in ready home is a fantastic opportunity. Enjoy comfortable living in a friendly community with the convenience of an unbeatable location. Don't miss your chance to call 5 Hunter Run Lane home!

MLS®:
X14173286
Type
Mfghome
Style
Bungalow
County
Renfrew County
Community
511 - Chalk River and Laurentian Hills South

Listed By

Century 21 Aspire Realty Ltd.
Source
PropTX - IDX
Last checked Nov 12 2026 at 8:55 PM GMT+0000
Bathroom Details
Interior Features
  • Other
Property Features
  • Foundation: Other
Heating and Cooling
  • Forced Air
  • Central Air
Pool Information
  • None
Exterior Features
  • Vinyl Siding
  • Roof: Asphalt Shingle
Utility Information
  • Sewer: Septic
  • Fuel: Electric
  • Energy: Energy Certificate: No
Garage
  • None
Stories
  • 1
Location
   
Calculate drive times to this property
 
Powered by INRIX® Drive Time

Powered by Walk Score®
Disclaimer: Copyright 2026 Toronto IDX. All rights reserved. This information is deemed reliable, but not guaranteed. The information being provided is for consumers’ personal, non-commercial use and may not be used for any purpose other than to identify prospective properties consumers may be interested in purchasing. Data last updated 11/12/26 12:55

