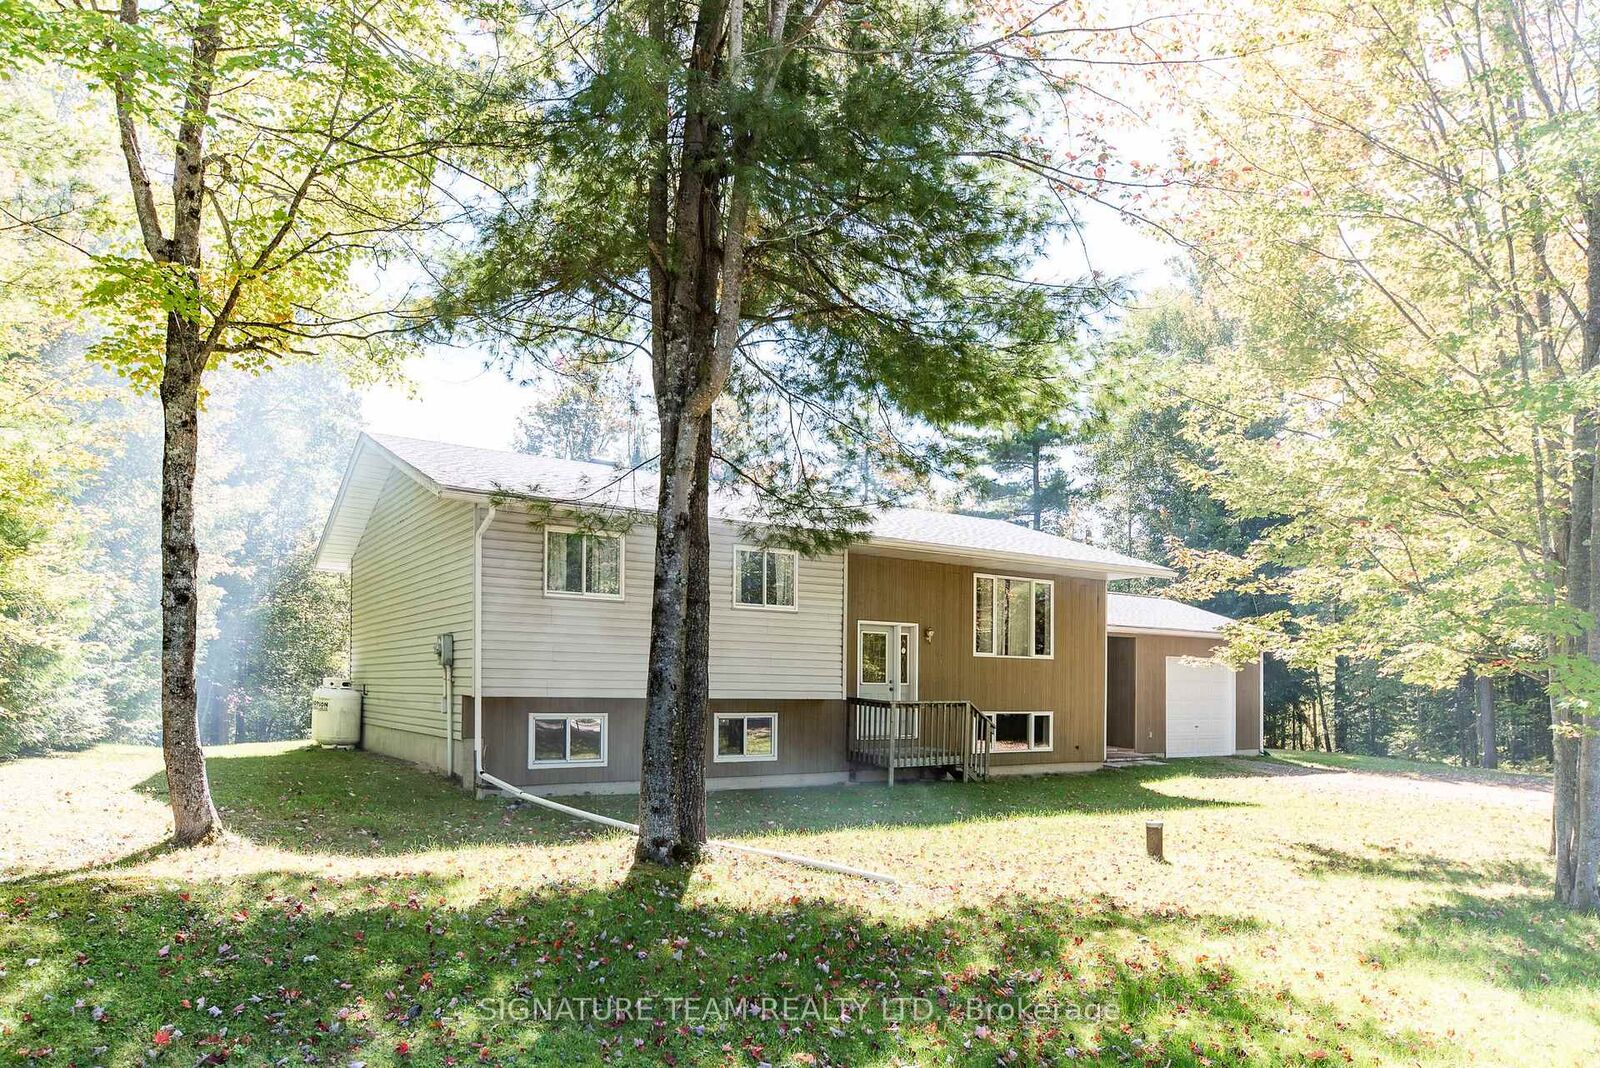
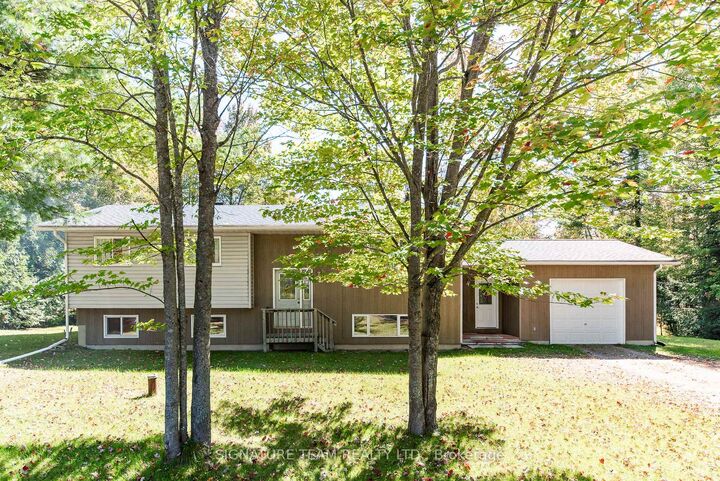
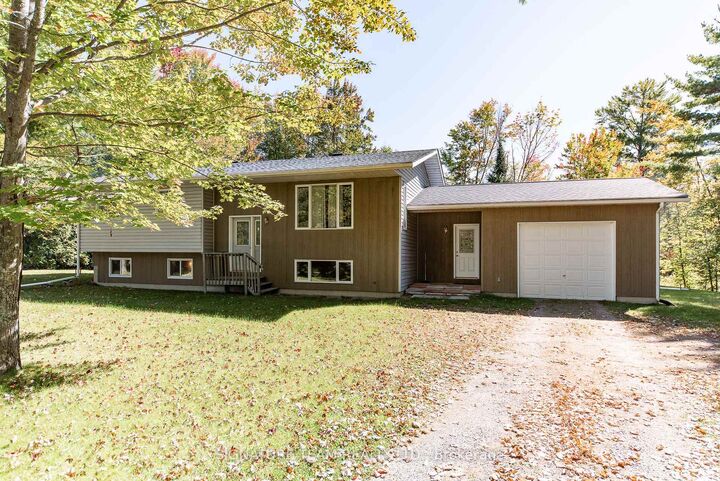
583 Achray Road Laurentian Valley, ON K8A 6W7
Listing Courtesy of: PropTX - IDX / Listed By: Signature Team Realty Ltd.

  583 Achray Road Laurentian Valley, ON K8A 6W7

Active
$509,900 (CAD)
3
BED
2
BATH
1100-1500
SQFT

Description

Country living close to town! This pristine 3-bedroom, 1.5-bathroom home is situated on a beautiful one-acre lot in Petawawa, offering plenty of space and privacy while keeping you close to everything. Enter through the convenient mudroom with direct access to the attached single garage. Just off the foyer you'll find main-floor laundry and a 2-piece bathroom. Upstairs, the bright, open kitchen and dining area features classic oak cabinetry, new countertops and a new sink. The dining area leads directly to the private backyard with no rear neighbours-perfect for relaxing or entertaining. A spacious living room, 4-piece bathroom with a cheater door to the primary and three comfortable bedrooms complete the main level. Downstairs, the partially finished basement is a blank canvas ready for your vision-create a family room, hobby space, home gym or potentially additional bedrooms. Pride of ownership is evident throughout with hardwood flooring, fresh paint, a new furnace in 2026 and roof replaced in 2021. Located just a short drive to Garrison Petawawa with convenient access to the highway, this well-maintained home offers the perfect blend of country space and everyday convenience. An acre of land, privacy and nothing to do but move in-don't miss this one!

MLS®:
X13817224
Taxes
$3,457(2026)
Type
Single-Family Home
Style
Other
County
Renfrew County
Community
531 - Laurentian Valley

Listed By

Signature Team Realty Ltd.
Source
PropTX - IDX
Last checked Sep 23 2026 at 11:27 AM GMT+0000
Bathroom Details
Interior Features
  • Storage
  • Water Heater Owned
  • Primary Bedroom - Main Floor
Property Features
  • Foundation: Concrete
Heating and Cooling
  • Forced Air
  • None
Basement Information
  • Full
  • Partially Finished
Pool Information
  • None
Exterior Features
  • Vinyl Siding
  • Brick Front
  • Roof: Asphalt Shingle
Utility Information
  • Sewer: Septic
  • Fuel: Propane
  • Energy: Energy Certificate: No
Garage
  • Attached
Location
   
Calculate drive times to this property
 
Powered by INRIX® Drive Time

Powered by Walk Score®
Disclaimer: Copyright 2026 Toronto IDX. All rights reserved. This information is deemed reliable, but not guaranteed. The information being provided is for consumers’ personal, non-commercial use and may not be used for any purpose other than to identify prospective properties consumers may be interested in purchasing. Data last updated 9/23/26 04:27

