621 Bruham Avenue Laurentian Valley, ON K8A 4Z6
Listing Courtesy of: PropTX - IDX / Listed By: Century 21 Aspire Realty Ltd.

  621 Bruham Avenue Laurentian Valley, ON K8A 4Z6

Active
$344,117 (USD)

3
BED
3
BATH
1500-2000
SQFT

Description

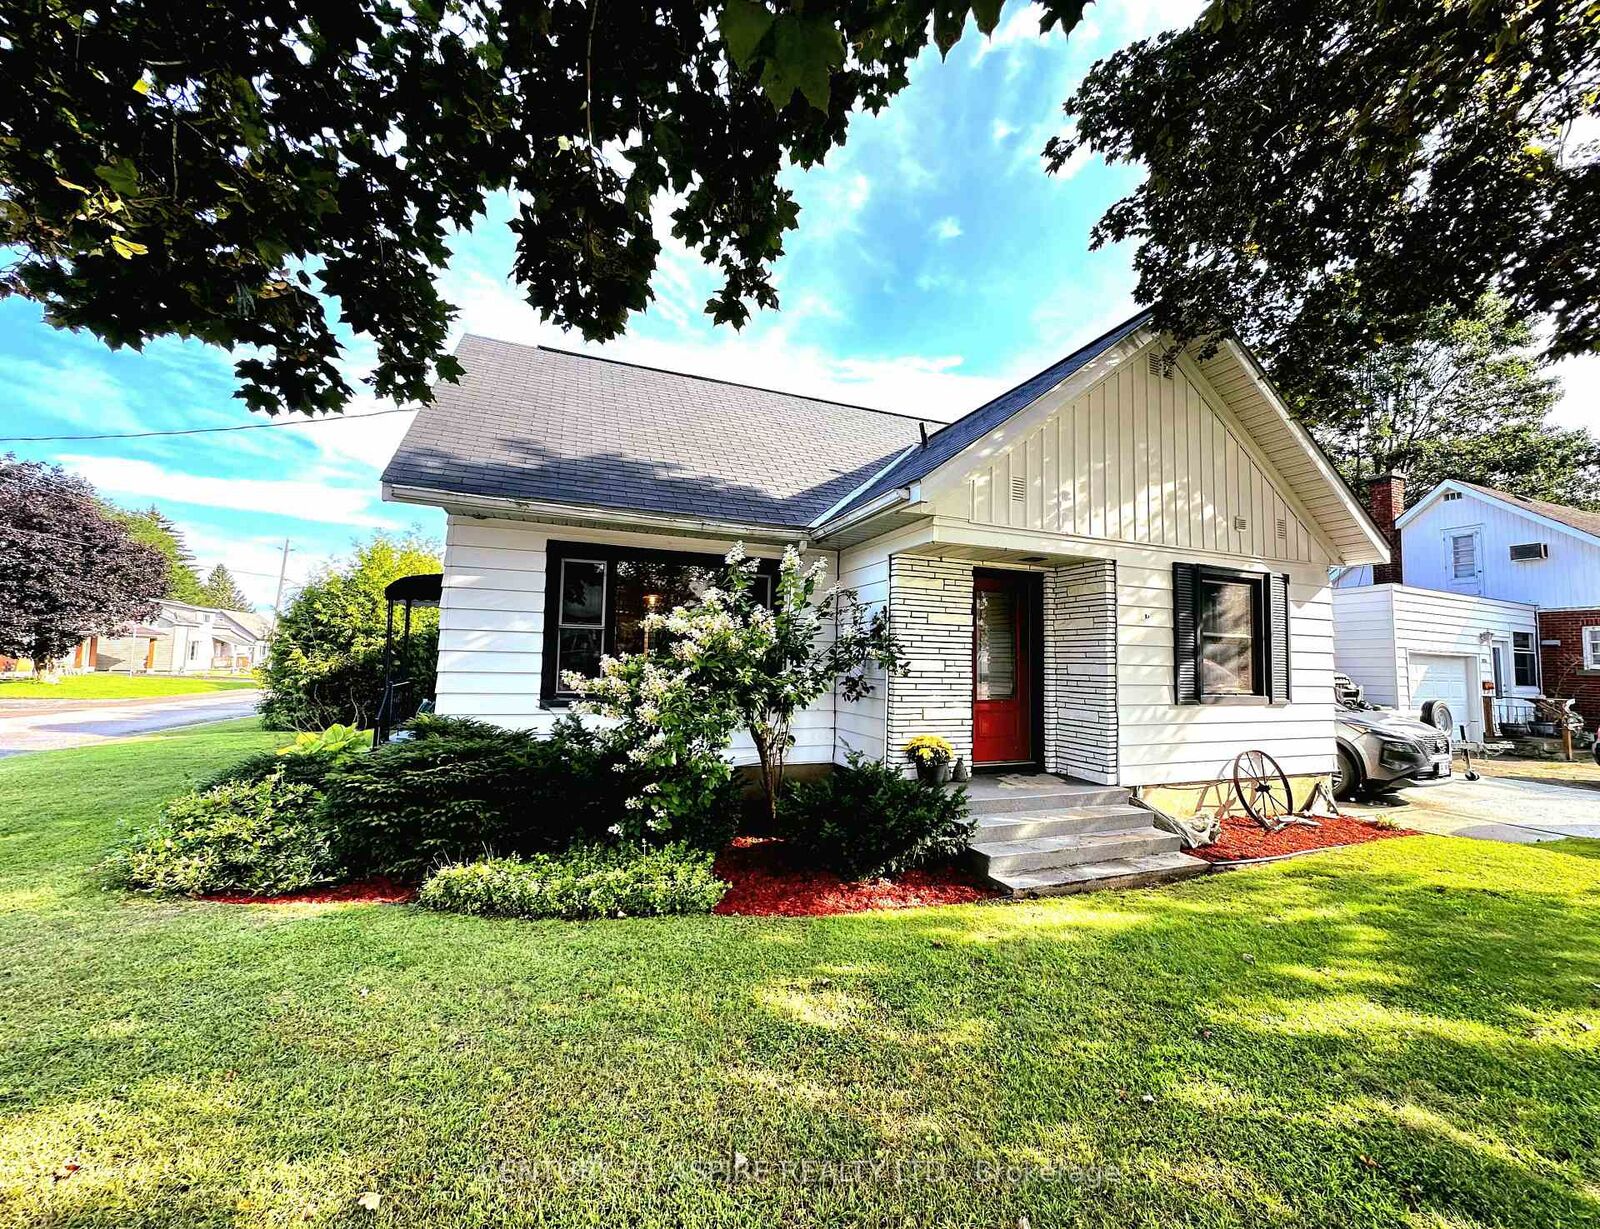
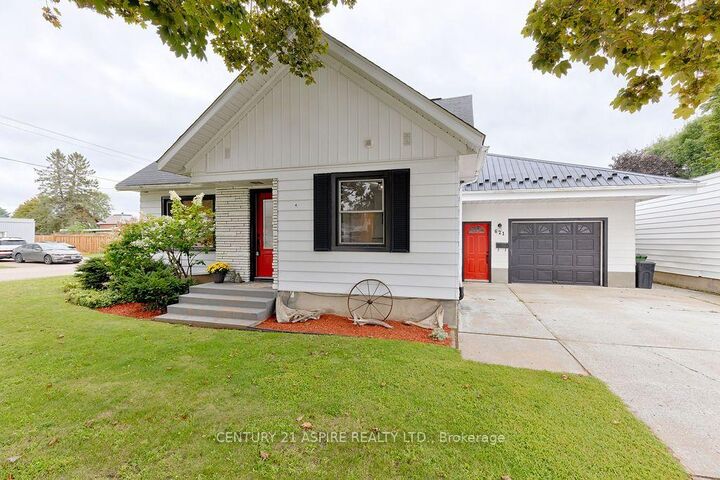
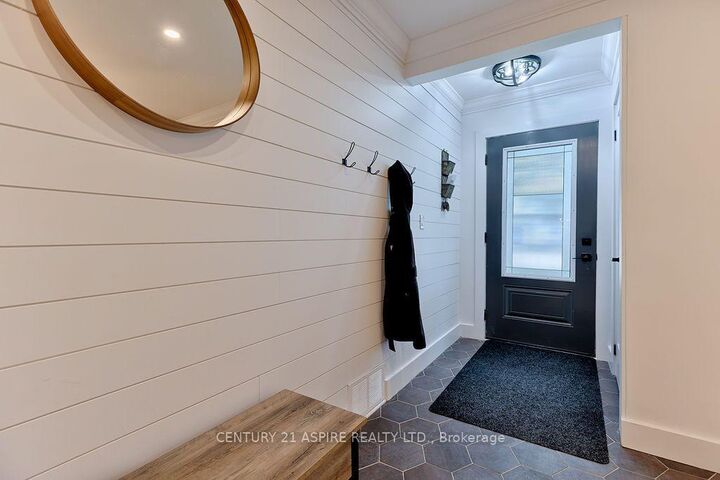
Absolutely stunning from top to bottom, this beautifully renovated home blends modern farmhouse charm with stylish, contemporary finishes. Thoughtfully and professionally designed, the welcoming entry features striking hexagon tile that flows seamlessly into gorgeous whitewashed flooring throughout the home. Shiplap details, warm textures and bright, airy spaces create an inviting atmosphere in every room. The custom kitchen is as functional as it is beautiful, showcasing sleek quartz countertops, a granite sink and carefully planned storage. An oversized dining area provides the perfect setting for family dinners, celebrations and entertaining. The main level also offers two spacious bedrooms, a beautifully finished full bathroom and a sunken family room with direct access to the backyard. Outside, the impressive, new 6-foot wood privacy fence creates a safe, private space where children and dogs can play freely. The entire upper level is dedicated to a peaceful primary suite retreat, complete with a private three-piece ensuite and convenient home office space. The finished basement adds even more versatility with a family room, full bathroom and second office/ hobby room. Ideally located on the edge of town, this property offers quick access to amenities and Highway 17, along with the added benefit of Laurentian Valley taxes. Book your private showing today!

MLS®:
X13744044
Taxes
$3,913(2026)
Type
Single-Family Home
Style
1 1/2 Storey
County
Renfrew County
Community
531 - Laurentian Valley

Listed By

Century 21 Aspire Realty Ltd.
Source
PropTX - IDX
Last checked Sep 4 2026 at 8:22 PM GMT+0000
Bathroom Details
Interior Features
  • Workbench
Property Features
  • Fireplace: Electric
  • Foundation: Block
Heating and Cooling
  • Forced Air
  • Central Air
Basement Information
  • Finished
Pool Information
  • None
Exterior Features
  • Brick
  • Aluminum Siding
  • Roof: Asphalt Shingle
  • Roof: Metal
Utility Information
  • Sewer: Sewer
  • Fuel: Gas
  • Energy: Energy Certificate: No
Garage
  • Detached
Parking
  • Private
Stories
  • 2
Location
   
Calculate drive times to this property
 
Powered by INRIX® Drive Time

Powered by Walk Score®
Disclaimer: Copyright 2026 Toronto IDX. All rights reserved. This information is deemed reliable, but not guaranteed. The information being provided is for consumers’ personal, non-commercial use and may not be used for any purpose other than to identify prospective properties consumers may be interested in purchasing. Data last updated 9/4/26 13:22

