624 Hamilton Street W Laurentian Valley, ON K8A 6P6
Listing Courtesy of: PropTX - IDX / Listed By: Re/Max Pembroke Realty Ltd.

  624 Hamilton Street W Laurentian Valley, ON K8A 6P6

Active
$325,000 (CAD)

4
BED
2
BATH
1100-1500
SQFT

Description

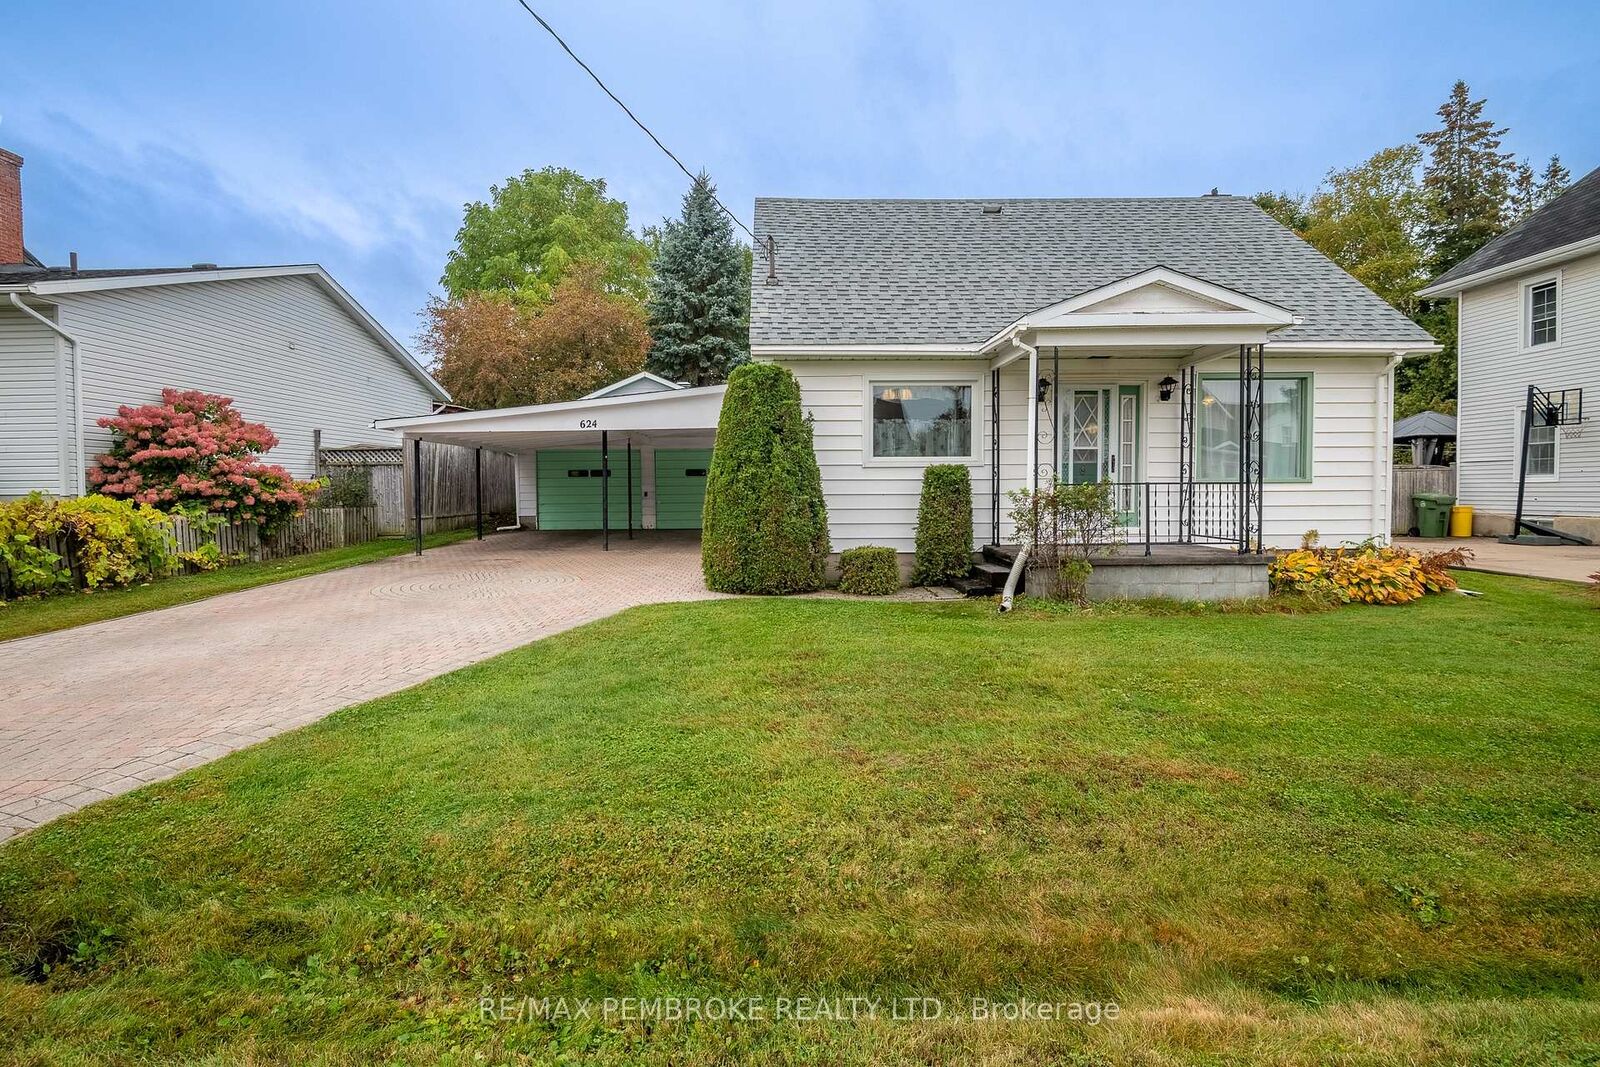
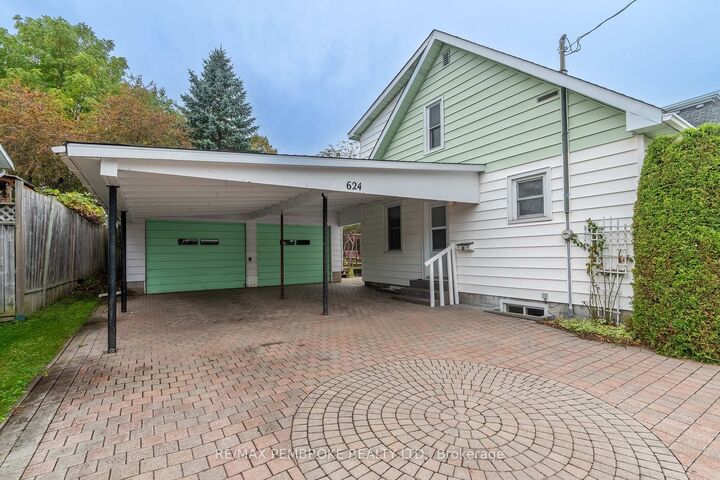
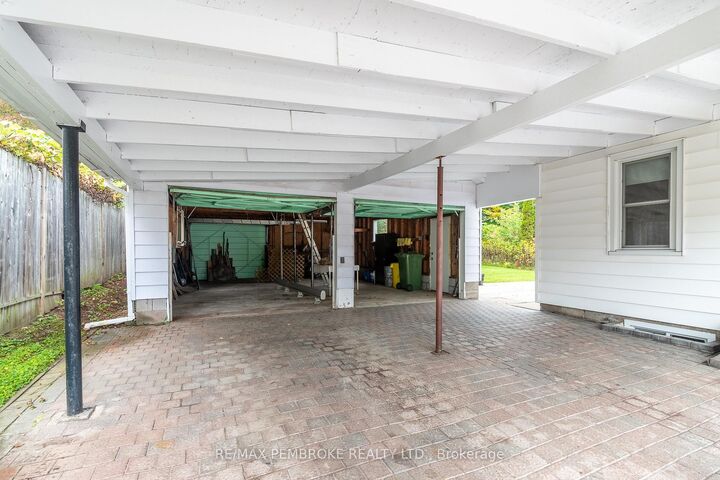
Set in a quiet Laurentian Valley neighbourhood bordering Pembroke, this charming home offers excellent curb appeal, mature landscaping and plenty of space inside and out. A beautifully laid interlocking driveway leads to a detached double garage measuring approximately 25' deep by 21' wide, while the carport provides additional covered parking for two vehicles. Inside, the main level features low-maintenance laminate flooring throughout the kitchen, dining and living areas. Patio doors off the living room open to a private backyard surrounded by lush grass, mature trees and established gardens, creating a peaceful setting for relaxing or entertaining. A convenient powder room and main-floor bedroom complete this level, with the bedroom also offering excellent flexibility as a home office, guest room or den. Upstairs, thoughtful storage is a standout feature, with closets extending the length of the hallway. Three bedrooms and a bright, modern three-piece bathroom with a walk-in shower complete the second level. The lower level adds appeal with a family room, along with generous storage in the mechanical and laundry area. With its attractive exterior, mature property, ample parking and versatile interior layout, this well-kept home offers a wonderful combination of character, practicality and everyday comfort in a desirable location just minutes from the amenities of Pembroke. 24 Hour Irrevocable is required on any written Offer.

MLS®:
X13860796
Taxes
$3,158(2026)
Type
Single-Family Home
Style
1 1/2 Storey
County
Renfrew County
Community
531 - Laurentian Valley

Listed By

Re/Max Pembroke Realty Ltd.
Source
PropTX - IDX
Last checked Oct 5 2026 at 7:17 PM GMT+0000
Bathroom Details
Interior Features
  • None
Property Features
  • Foundation: Concrete Block
Heating and Cooling
  • Forced Air
  • Central Air
Basement Information
  • Partially Finished
Pool Information
  • None
Exterior Features
  • Aluminum Siding
  • Roof: Asphalt Shingle
Utility Information
  • Sewer: Sewer
  • Fuel: Gas
  • Energy: Energy Certificate: No
Garage
  • Detached
Parking
  • Private
Stories
  • 2
Location
   
Calculate drive times to this property
 
Powered by INRIX® Drive Time

Powered by Walk Score®
Disclaimer: Copyright 2026 Toronto IDX. All rights reserved. This information is deemed reliable, but not guaranteed. The information being provided is for consumers’ personal, non-commercial use and may not be used for any purpose other than to identify prospective properties consumers may be interested in purchasing. Data last updated 10/5/26 12:17

