740 Walford Road Laurentian Valley, ON K8A 6W5
Listing Courtesy of:  CREA / Listed By: Exit Ottawa Valley Realty

  740 Walford Road Laurentian Valley, ON K8A 6W5

Active
$711,739 (USD)
4
BED
3
BATH

Description

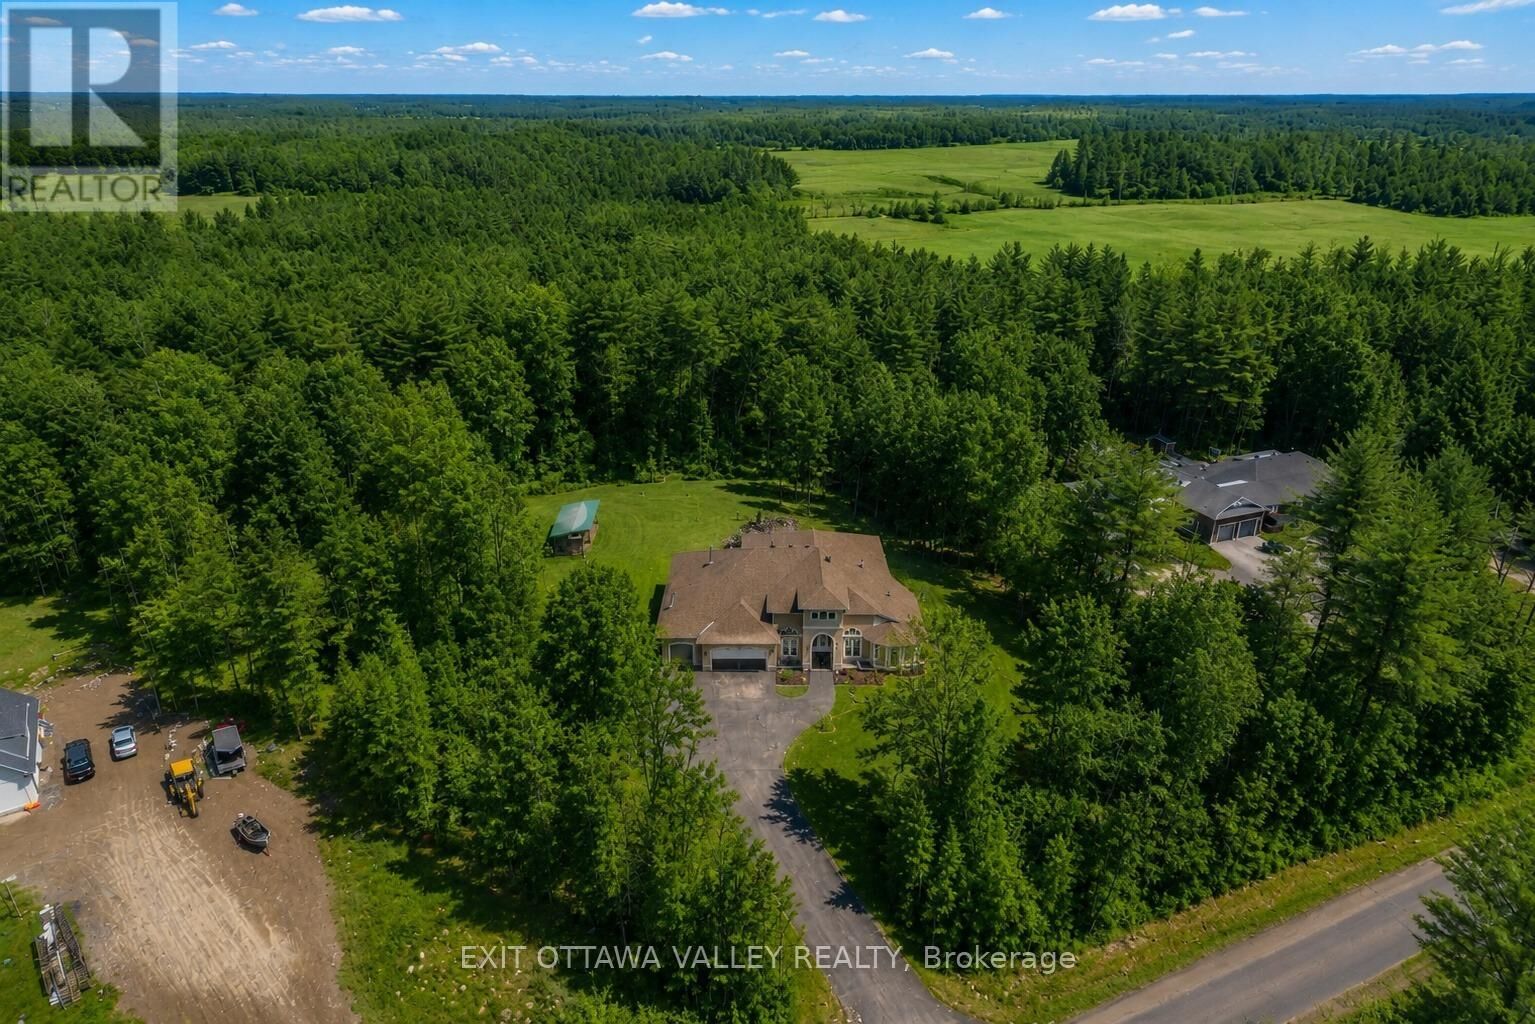
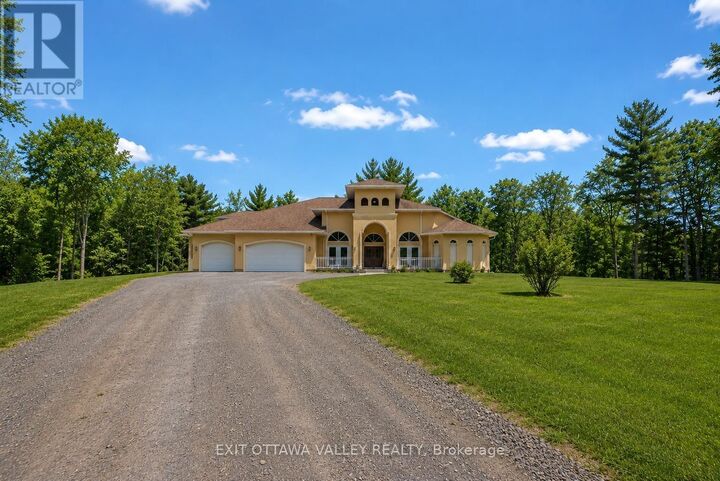
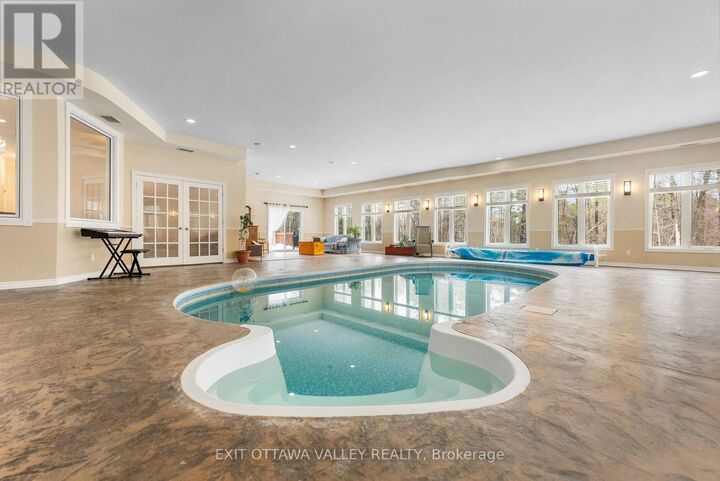
Welcome to 740 Walford Road, a stunning 4-bedroom, 3-bathroom home designed for comfort, efficiency, and luxury living. This impressive stucco residence offers exceptional curb appeal with a fully irrigated lawn supported by an in-ground sprinkler system, plus the added convenience of a prepaid lawn maintenance contract for the upcoming spring and summer seasons.Step inside to discover a thoughtfully designed interior featuring soaring 10+ foot ceilings and durable, high-end hard surface flooring throughout, including marble, porcelain tile, and stamped concrete. At the heart of the home is a custom kitchen complete with premium KitchenAid appliances, including fridge, stove, and dishwasher-perfect for both everyday living and entertaining.A standout feature of this property is the indoor saltwater pool, surrounded by stamped concrete and supported by a dedicated HRV system to maintain optimal humidity and air quality year-round-creating your own private retreat regardless of the season.The primary suite offers a true spa-like experience with a luxurious 5-piece ensuite. Enjoy a bubble tub with temperature control, dual sinks positioned on opposite sides for added privacy, and a fully accessible open-concept shower design.This home is built with efficiency and peace of mind in mind, featuring in-floor radiant heating (including front covered patio) powered by a boiler system, supplemented by a backup wood furnace and an additional forced air heating system. Air quality is further enhanced with a full-home HRV system. Brand new heat pump! A 16 kW Generac backup generator ensures uninterrupted power, while a comprehensive water filtration system services the home.A rare offering combining quality construction, thoughtful design, and high-end features-this property is truly one-of-a-kind. See video links for more pictures, 3D Tour, floor plans and documents.Virtual staging has been used to illustrate furnishing options and/or seasonal enhancements in some rooms (id:41440)

MLS®:
X13569410
Taxes
$7,521
Type
Single-Family Home
Style
Bungalow
County
Renfrew County

Listed By

Natalie Frodsham, Exit Ottawa Valley Realty
Source
CREA
Last checked Jul 16 2026 at 4:15 AM GMT+0000
Bathroom Details
  • Full Bathrooms: 3
Interior Features
  • Garage Door Opener Remote(s)
  • Water Softener
  • Water Purifier
  • Water Heater
Lot Information
  • Wooded Area
  • Sloping
Property Features
  • Fireplace: Total: 1
  • Foundation: Poured Concrete
Heating and Cooling
  • Forced Air
  • Heat Pump
  • Radiant Heat
  • Wood
  • Propane
  • Wall Unit
  • Air Exchanger
  • Ventilation System
Basement Information
  • Walk Out
  • Unfinished
  • N/a
Pool Information
  • Indoor Pool
  • Salt Water Pool
Exterior Features
  • Stucco
Utility Information
  • Sewer: Septic System
Parking
  • Total: 9
  • Attached Garage
  • Garage
Stories
  • 1
Location
   
Calculate drive times to this property
 
Powered by INRIX® Drive Time

Powered by Walk Score®
Disclaimer: REALTOR.CA The trademarks REALTOR®, REALTORS®, and the REALTOR® logo are controlled
by The Canadian Real Estate Association (CREA) and identify real estate professionals who are members of CREA. Listing Data Last Updated: 7/15/26 21:15

