

Listing Courtesy of:  CREA / Listed By: Deerbrook Realty Inc.
 CREA / Listed By: Deerbrook Realty Inc.
16 Georgia Ave Leamington, ON N8H 2E7
Active (0 Days)
$283,957 (USD)
OPEN HOUSE TIMES
-
OPENSat, Nov 141:00 pm - 3:00 pm
Description
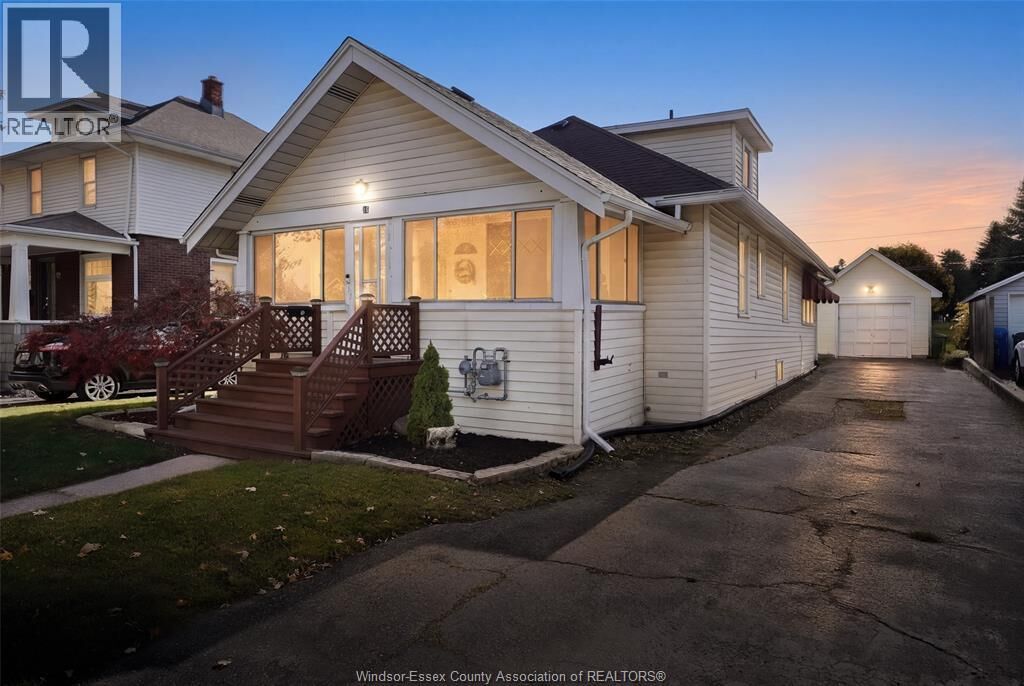
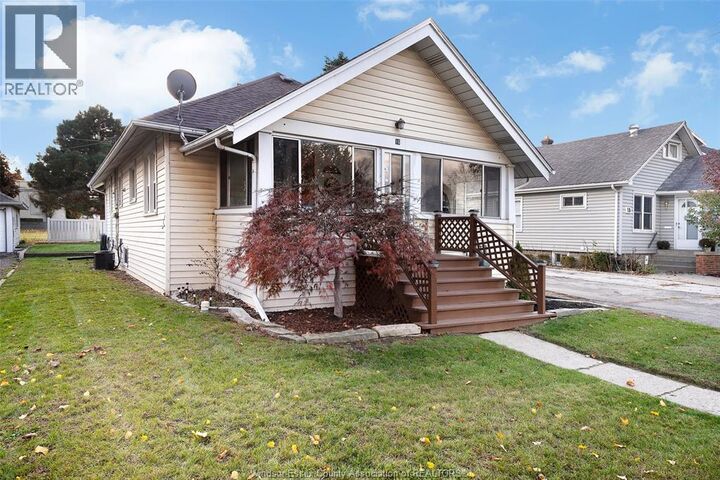
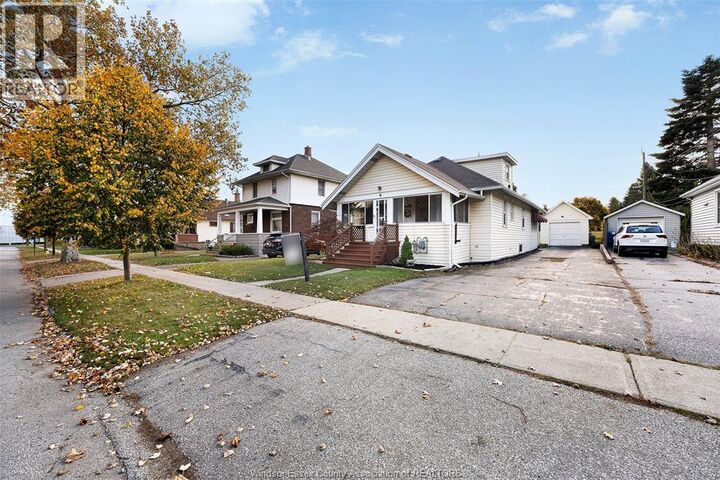
Welcome to 16 Georgia Ave in the heart of Leamington! This beautifully updated 1.75-storey home offers the space and versatility of a 4 bedroom, 2 bathroom layout, with tasteful renovations and updates throughout. Enjoy your morning coffee in the enclosed front porch before stepping inside to a welcoming, open concept main floor featuring a spacious living room, large kitchen with ample cabinetry, generous counter space and backsplash, and an adjoining dining area. 3 bedrooms and a beautifully renovated 4pc. bathroom complete the main level. The second floor offers a private primary retreat featuring a spacious bedroom, walk in closet, 4pc ensuite bathroom and additional storage. The full basement provides plenty of potential for additional living space, a recreation room or hobby area, and features a convenient grade entrance leading directly to the backyard, along with a large dedicated laundry area. Numerous updates include flooring, kitchen cabinetry, countertops, backsplash, main floor bathroom and roof. Conveniently located close to Leamington's shopping, schools, parks and everyday amenities, this home offers a wonderful opportunity for families looking for space, functionality and a move-in ready interior. Don't miss your opportunity to make this home your own! (id:41440)
MLS®:
26027458
26027458
Type
Single-Family Home
Single-Family Home
Year Built
1925
1925
County
Essex County
Essex County
Listed By
Raine Gagnon, Deerbrook Realty Inc.
Source
CREA
Last checked Nov 9 2026 at 6:33 PM GMT+0000
CREA
Last checked Nov 9 2026 at 6:33 PM GMT+0000
Bathroom Details
- Full Bathrooms: 2
Interior Features
- Washer
- Refrigerator
- Dishwasher
- Stove
- Dryer
- Microwave Range Hood Combo
Lot Information
- Paved Driveway
- Side Driveway
Property Features
- Foundation: Concrete
- Foundation: Block
Heating and Cooling
- Furnace
- Forced Air
- Natural Gas
- Central Air Conditioning
Flooring
- Laminate
- Hardwood
Exterior Features
- Aluminum/Vinyl
Parking
- Garage
- Detached Garage
Stories
- 2
Living Area
- 1,580 sqft
Location
Disclaimer: The trademarks REALTOR®, REALTORS®, and the REALTOR® logo are controlled
by The Canadian Real Estate Association (CREA) and identify real estate professionals who are members of CREA. Listing Data Last Updated: 11/9/26 10:33
The trademarks REALTOR®, REALTORS®, and the REALTOR® logo are controlledby The Canadian Real Estate Association (CREA) and identify real estate professionals who are members of CREA. Listing Data Last Updated: 11/9/26 10:33

