

Listing Courtesy of:  CREA / Listed By: Re/Max Crown Realty Inc. (sudbury)
 CREA / Listed By: Re/Max Crown Realty Inc. (sudbury)
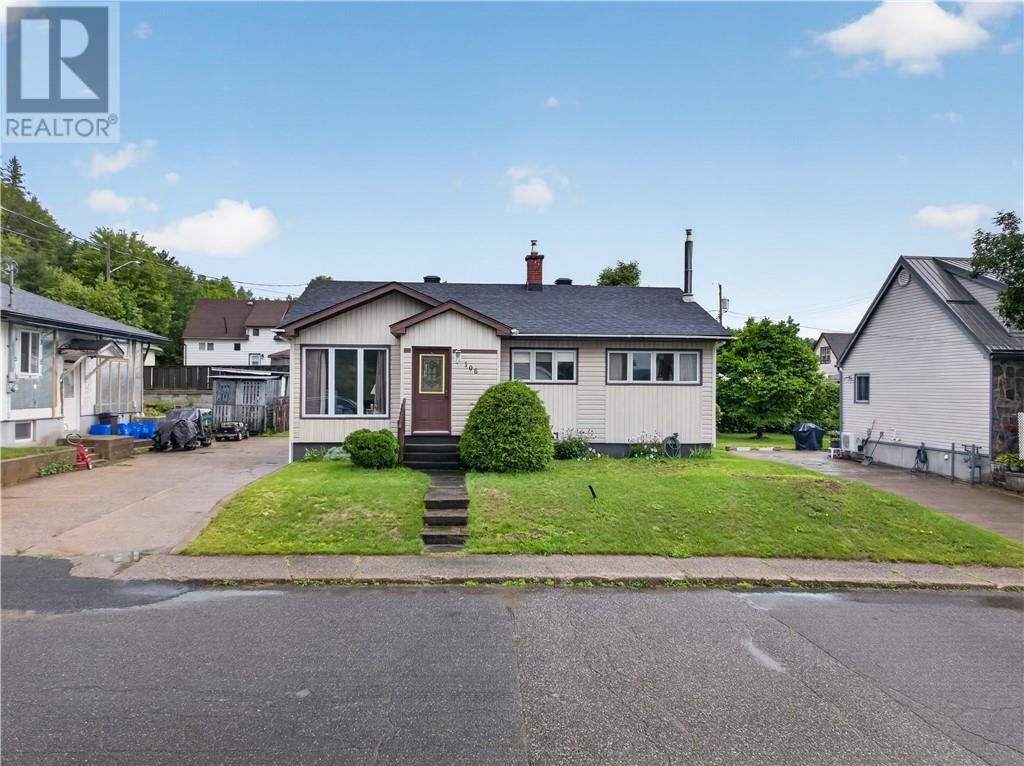
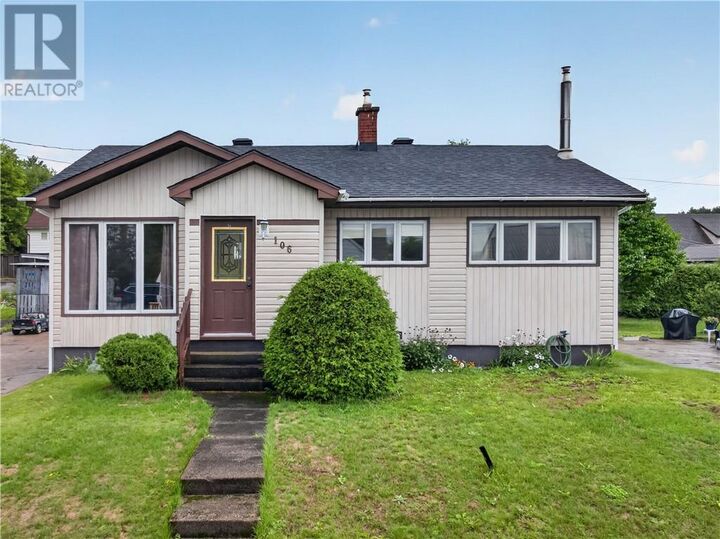
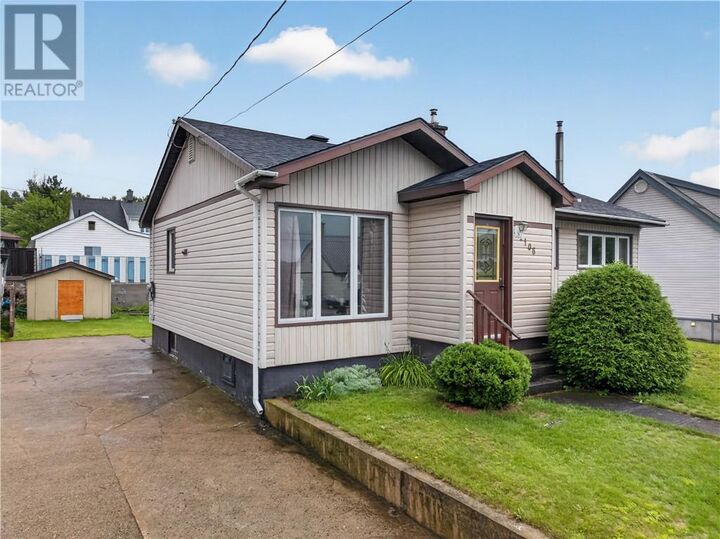
 106 Rockview Road Levack, ON P0M 2C0
Active
$234,537 (USD)
OPEN HOUSE TIMES
-
OPENSun, Aug 302:00 pm - 4:00 pm
Description
Welcome to 106 Rockview Road in Levack. An adorable and affordable home offering comfort, value and pride of ownership! Tucked away on a quiet dead-end street, this well-loved 2+1 bedroom home offers over 1,375 sq. ft. of finished living space and a functional, flexible layout. The updated kitchen features beautiful custom maple cabinetry and a convenient breakfast bar, opening to a bright and welcoming living and dining area with hardwood floors and plenty of natural light. The dining room was originally a third main-floor bedroom and offers the flexibility to easily convert it back if desired. The main-floor bathroom features a spacious walk-in shower. Downstairs, you’ll find a third bedroom, full bathroom combined with a finished laundry area, and a warm and inviting rec room complete with a freestanding natural gas fireplace — perfect for cozy evenings at home. There’s also unfinished space for storage and a handy workshop area. Additional features include a natural gas furnace, central air conditioning, Trojan Technologies UV water disinfection system, and a brand-new roof installed in August! Step outside and enjoy the screened-in gazebo, a place to unwind on summer evenings. With annual property taxes of just under $2,000 and priced to sell at $325,000, this is a fantastic opportunity for first-time home buyers ready to leave renting and start building equity. Lovingly cared for by the same family for decades, 106 Rockview Road is ready to welcome you! (id:41440)
MLS®:
2130075
2130075
Type
Single-Family Home
Single-Family Home
Style
Bungalow
Bungalow
County
Greater Sudbury
Greater Sudbury
Listed By
Liz Spooner-Young, Re/Max Crown Realty Inc. (sudbury)
Source
CREA
Last checked Aug 29 2026 at 1:43 AM GMT+0000
CREA
Last checked Aug 29 2026 at 1:43 AM GMT+0000
Bathroom Details
- Full Bathrooms: 2
Property Features
- Fireplace: Free Standing Metal
- Fireplace: Total: 1
- Fireplace: Gas
- Foundation: Concrete
Heating and Cooling
- Forced Air
- Central Air Conditioning
Basement Information
- Full
Flooring
- Hardwood
- Carpeted
- Concrete
Exterior Features
- Vinyl Siding
- Roof: Unknown
- Roof: Asphalt Shingle
Utility Information
- Sewer: Municipal Sewage System
Location
Disclaimer: The trademarks REALTOR®, REALTORS®, and the REALTOR® logo are controlled
by The Canadian Real Estate Association (CREA) and identify real estate professionals who are members of CREA. Listing Data Last Updated: 8/28/26 18:43
The trademarks REALTOR®, REALTORS®, and the REALTOR® logo are controlledby The Canadian Real Estate Association (CREA) and identify real estate professionals who are members of CREA. Listing Data Last Updated: 8/28/26 18:43

