17 Halcomb Lane Limerick, ON K0L 1P0
Listing Courtesy of: PropTX - IDX / Listed By: Royal Lepage Proalliance Realty

  17 Halcomb Lane Limerick, ON K0L 1P0

Active
$635,000 (CAD)

3
BED
1
BATH
700-1100
SQFT

Description

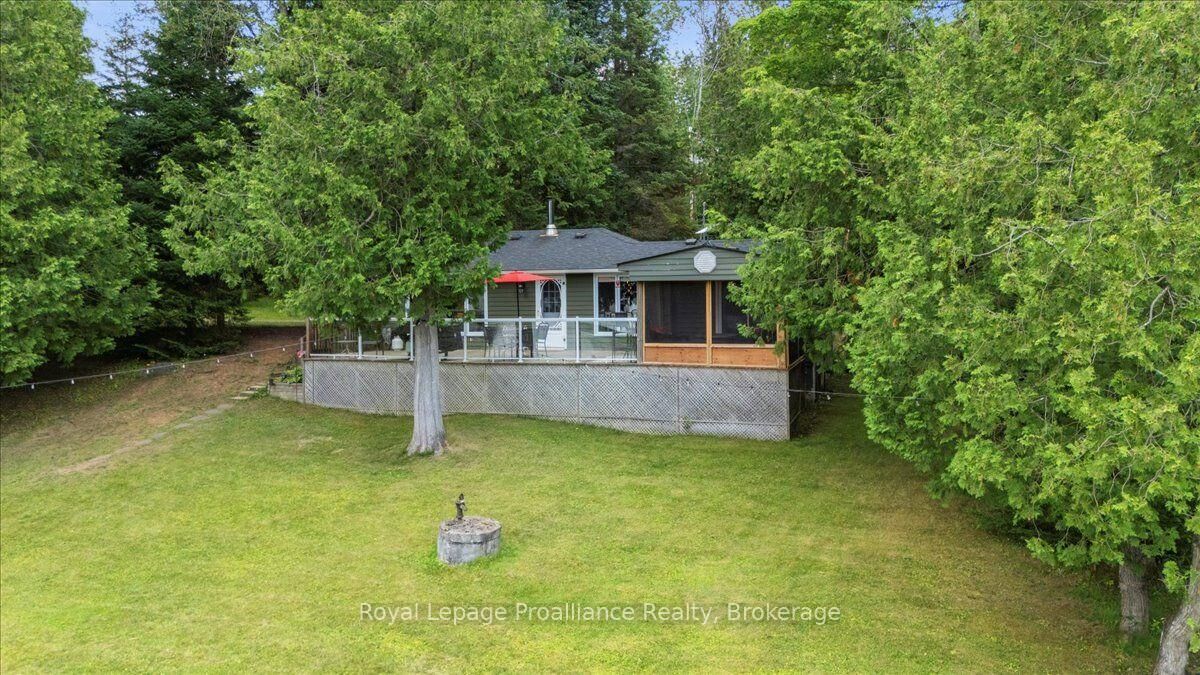
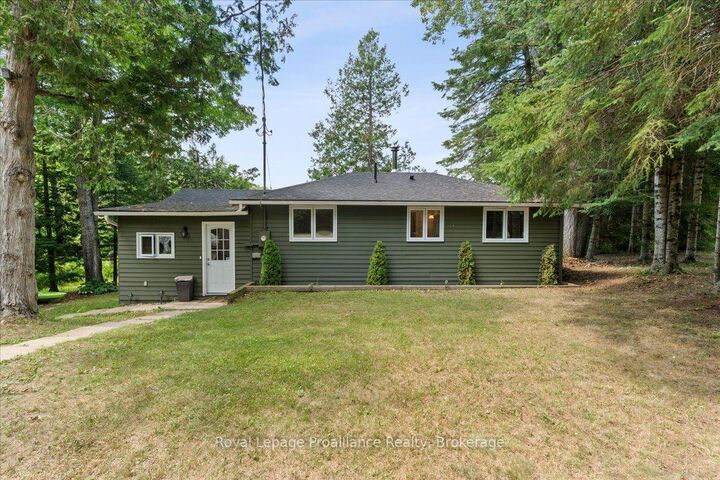
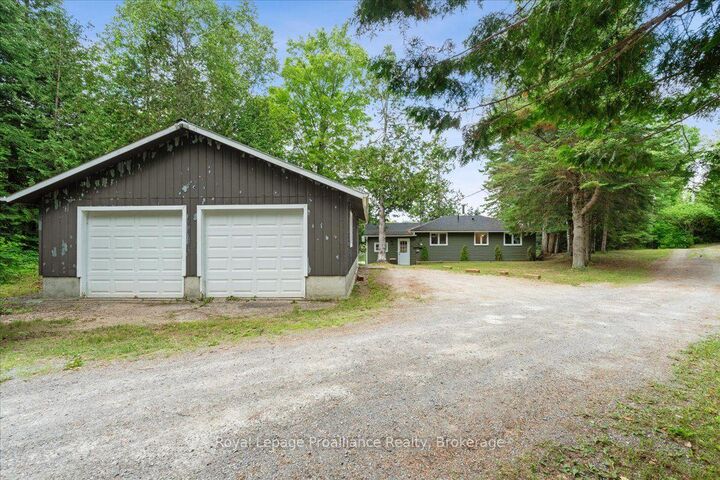
Charming Four Season Cottage on Robinson Lake, Limerick. Set along the tranquil, spring-fed waters of Robinson Lake, this well-cared-for cottage offers a peaceful and inviting escape in every season. The main level features a practical kitchen with generous cabinetry and patio doors that open to a screened-in sunroom - an ideal spot to enjoy your morning coffee or unwind with evening lake breezes. The interior includes two comfortable bedrooms, plus a third with bunk beds, perfect for hosting family or guests. A 4-piece bathroom, along with a bright dining and living area showcasing large windows with views of the lake and deck, completes the cozy and functional layout. A wood stove adds warmth and charm on cooler nights, while neutral finishes and laminate flooring enhance the welcoming feel throughout. Offered fully furnished and move in ready, this turnkey property lets you start enjoying cottage life immediately. Outdoors, the generous yard provides ample space for entertaining, outdoor games, and relaxing evenings around the fire pit. Take in stunning sunset views from the dock or enjoy all the lake has to offer,including kayaking, canoeing, and fishing.Situated on a quiet road, the property also includes a spacious detached garage, perfect for storing watercraft and recreational equipment. With convenient access to nearby ATV and snowmobile trails, this is an exceptional year-round retreat.

MLS®:
X13736820
Taxes
$3,190(2026)
Lot Size
0.62 acres
Type
Single-Family Home
Style
Bungalow
Views
Lake
County
Hastings County
Community
Limerick

Listed By

Royal Lepage Proalliance Realty
Source
PropTX - IDX
Last checked Sep 4 2026 at 7:15 AM GMT+0000
Bathroom Details
Interior Features
  • Water Heater
  • Carpet Free
  • Primary Bedroom - Main Floor
Property Features
  • Fireplace: Living Room
  • Fireplace: Wood Stove
  • Foundation: Block
Heating and Cooling
  • Forced Air
  • None
Basement Information
  • Crawl Space
Pool Information
  • None
Exterior Features
  • Wood
  • Roof: Asphalt Shingle
Utility Information
  • Sewer: Septic
  • Fuel: Electric
  • Energy: Energy Certificate: No
Garage
  • Detached
Parking
  • Private Double
Stories
  • 1
Location
   
Calculate drive times to this property
 
Powered by INRIX® Drive Time

Powered by Walk Score®
Disclaimer: Copyright 2026 Toronto IDX. All rights reserved. This information is deemed reliable, but not guaranteed. The information being provided is for consumers’ personal, non-commercial use and may not be used for any purpose other than to identify prospective properties consumers may be interested in purchasing. Data last updated 9/4/26 00:15

