

Listing Courtesy of: PropTX - IDX / Listed By: eXp Realty
2727 Prince William Street 1 Lincoln, ON L0R 1S0
Active
$814,900 (CAD)
OPEN HOUSE TIMES
-
OPENSun, Nov 111:00 am - 1:00 pm

Description
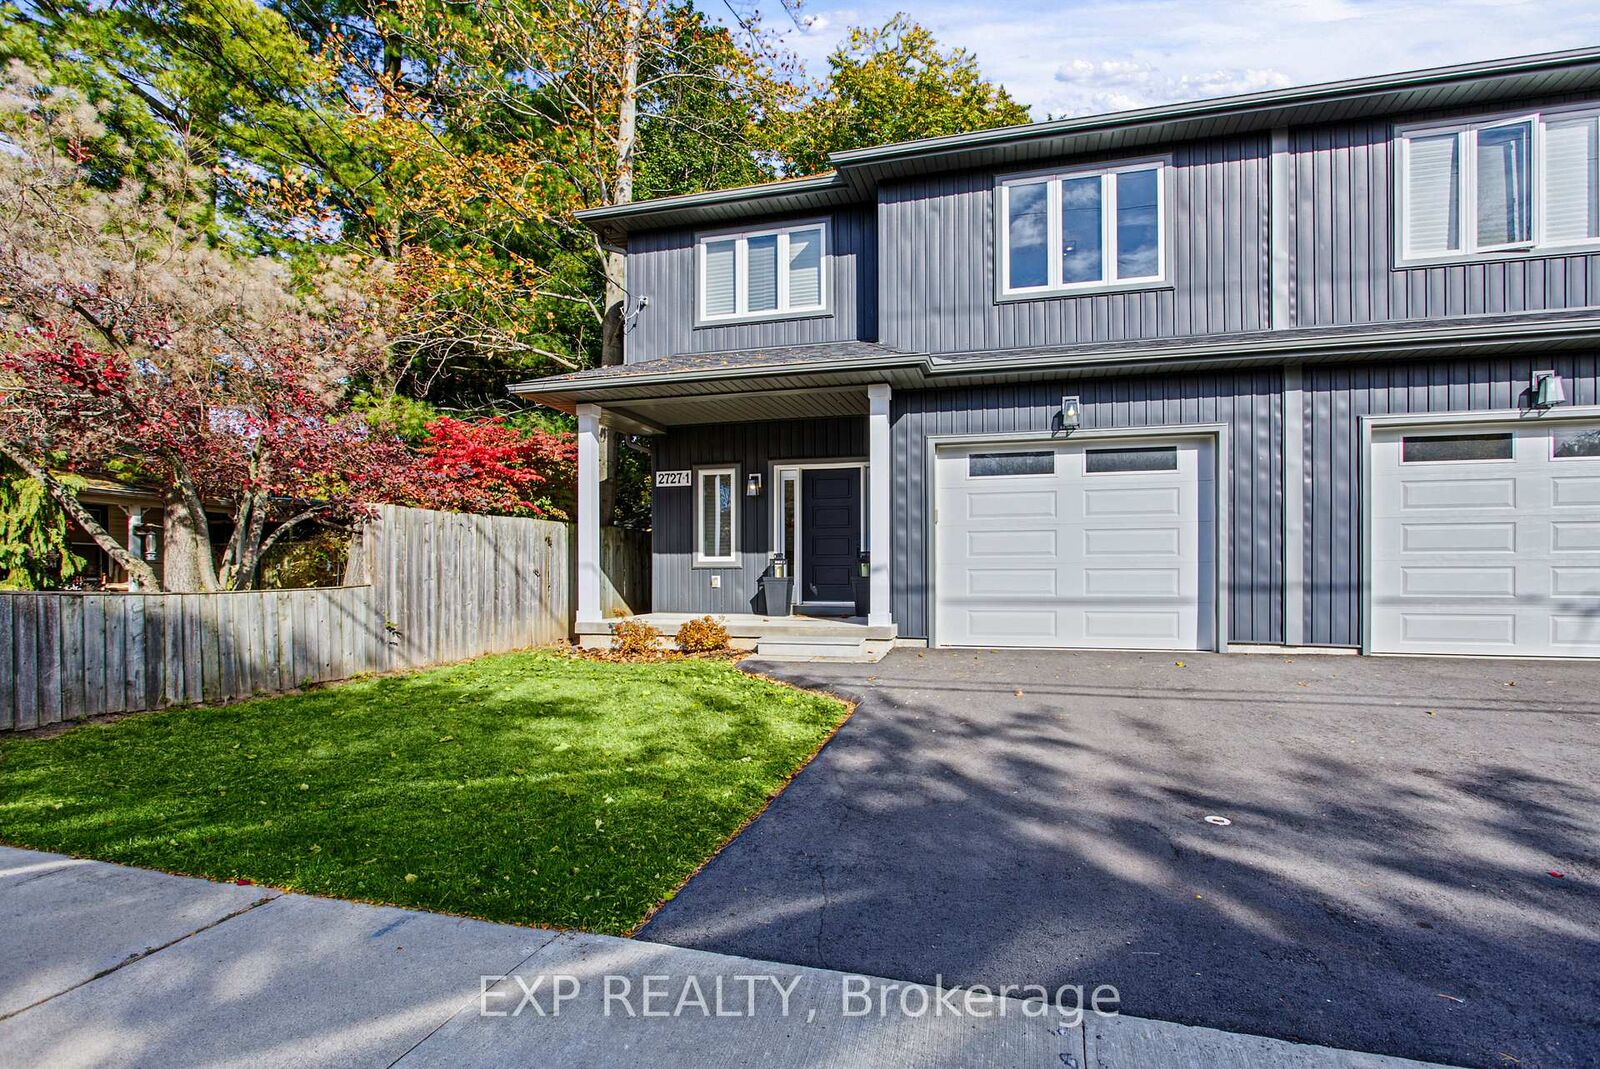
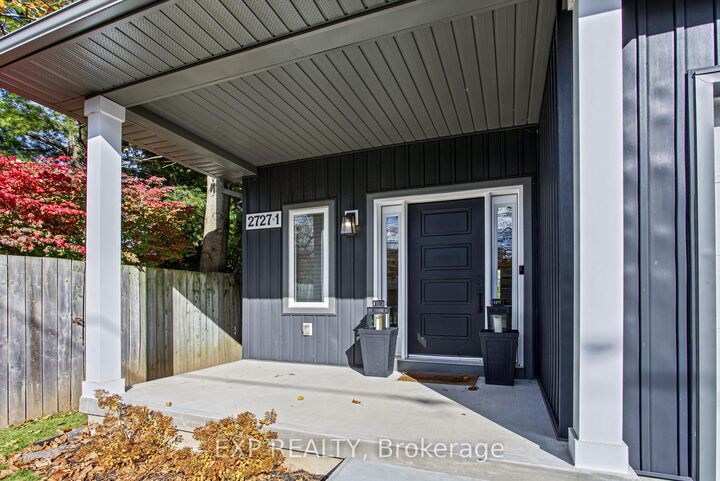
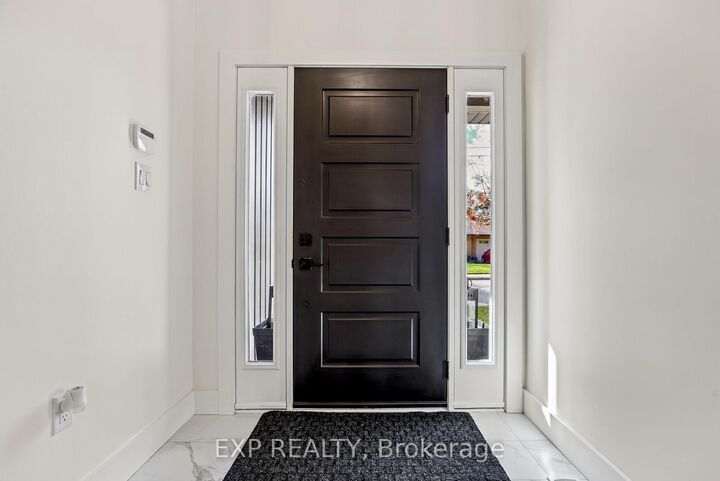
MODERN LUXURY! 2727 -1 Prince William St, Jordan Station was built in 2022, this beautifully appointed two storey semi detached home offers 1,900 square feet of above grade living space, combining contemporary design with exceptional finishes. The open concept main floor features 9 foot ceilings, engineered hardwood, premium porcelain tile, crown moulding, upgraded trim, and stylish lighting. The stunning kitchen boasts quartz countertops, shaker cabinetry with under cabinet lighting, a graphite sink, and pot filler, while the inviting living room features a gas fireplace with a custom wood enclosure with mantle. Upstairs, the spacious primary retreat offers a walk in California closet and a spa inspired ensuite with a glass shower and extra deep freestanding tub. Two additional generously sized bedrooms, a four piece bathroom, and a convenient laundry room with cabinetry and quartz countertops complete the upper level. The unfinished basement offers high ceilings and endless potential. Enjoy the oversized, 100 foot deep private backyard, newly fenced in June 2026, along with a new asphalt driveway completed in 2026. Additional features include a high efficiency furnace and A/C, HRV system, on demand hot water, Google thermostat, security system, and garage door opener. Ideally located near the QEW, wineries, restaurants, golf, beaches, parks, and trails, this home delivers the perfect balance of modern comfort and Niagara lifestyle.
MLS®:
X14131580
X14131580
Taxes
$5,464(2026)
$5,464(2026)
Type
Single-Family Home
Single-Family Home
Style
2-Storey
2-Storey
County
Regional Municipality of Niagara
Regional Municipality of Niagara
Community
980 - Lincoln-Jordan/Vineland
980 - Lincoln-Jordan/Vineland
Listed By
eXp Realty
Source
PropTX - IDX
Last checked Oct 31 2026 at 2:43 AM GMT+0000
PropTX - IDX
Last checked Oct 31 2026 at 2:43 AM GMT+0000
Bathroom Details
Interior Features
- None
Property Features
- Fireplace: Living Room
- Fireplace: Natural Gas
- Foundation: Poured Concrete
Heating and Cooling
- Forced Air
- Central Air
Basement Information
- Full
- Unfinished
Pool Information
- None
Exterior Features
- Vinyl Siding
- Roof: Asphalt Shingle
Utility Information
- Sewer: Sewer
- Fuel: Gas
- Energy: Energy Certificate: No
Garage
- Attached
Parking
- Private
Stories
- 2
Location
Disclaimer: Copyright 2026 Toronto IDX. All rights reserved. This information is deemed reliable, but not guaranteed. The information being provided is for consumers’ personal, non-commercial use and may not be used for any purpose other than to identify prospective properties consumers may be interested in purchasing. Data last updated 10/30/26 19:43

