

Listing Courtesy of: PropTX - IDX / Listed By: Executive Real Estate Services Ltd.
2848 King Street 11 Lincoln, ON L0R 1S0
Active
$493,370 (USD)
OPEN HOUSE TIMES
-
OPENSun, Jul 122:00 pm - 4:00 pm
Description
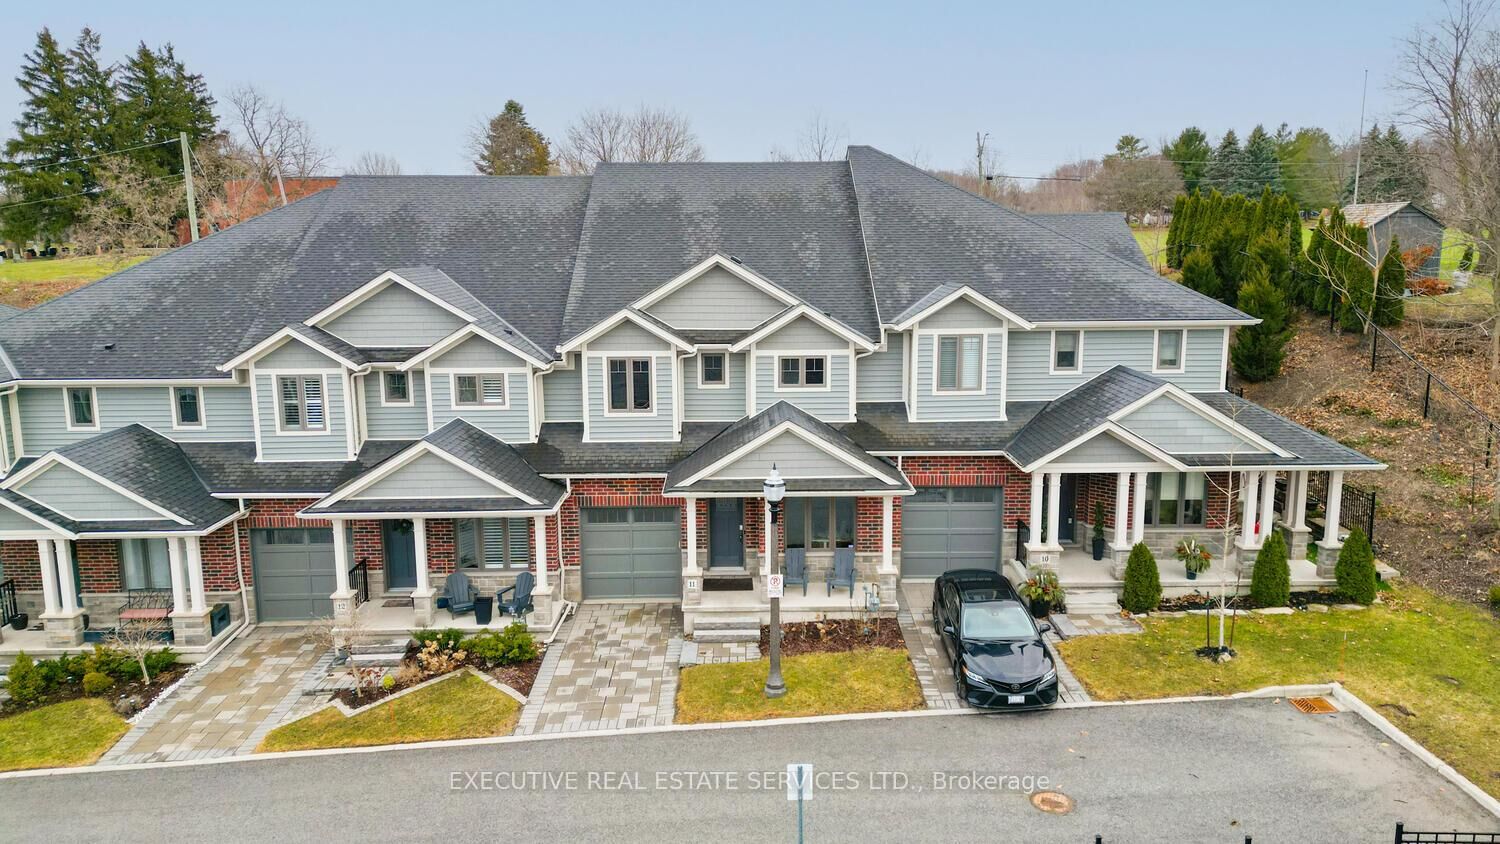
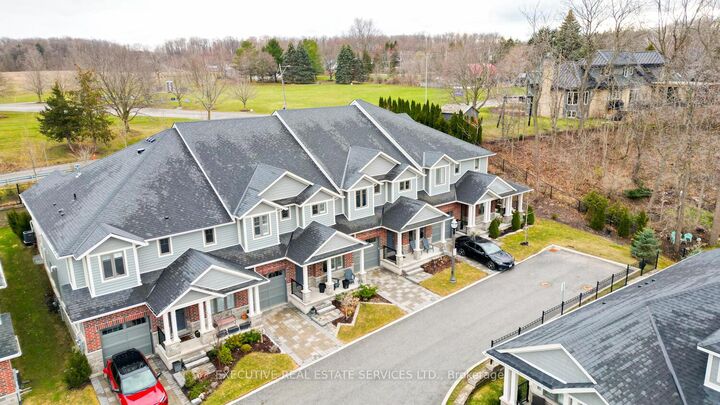
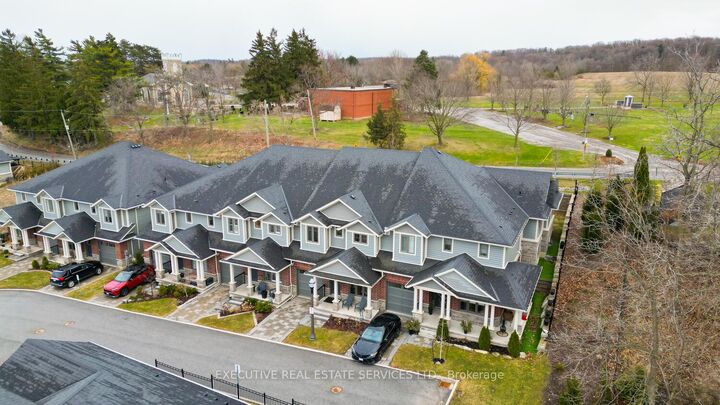
Luxurious 2020-built raised bungalow townhome with $100,000+ in upgrades and 2,600+ sq ft of finished living space in the prestigious neighbourhood of Jordan, in the heart of Niagara's sought-after wine country. This stunning 3-bed, 3-bath home blends modern construction with top-tier finishes and accent walls throughout. Ground-level entry welcomes you with a private office, walk-in coat closet, spacious family room, full bedroom, full washroom and extended storage. The main level showcases a gourmet kitchen with custom cabinetry, granite and quartz counters, designer backsplash, oversized island, upgraded faucet and extended pantry, open to a bright dining area with 9-ft ceilings. Expansive great room impresses with soaring 12-ft ceilings, exposed wood beams, dramatic floor-to-ceiling stone fireplace wall (Napoleon) and walkout to private patio. Custom bar with built-in wine racking system is perfect for entertaining. The luxurious primary retreat offers a 6-pc ensuite with standing shower, soaker tub and dual vanity, complemented by a second bedroom and full washroom with standing shower. An unbeatable lifestyle opportunity in one of Ontario's most scenic regions - steps from award-winning wineries, ideal for executives, retirees or investors.
MLS®:
X13549408
X13549408
Taxes
$6,427(2025)
$6,427(2025)
Type
Condo
Condo
Style
Bungalow
Bungalow
County
Regional Municipality of Niagara
Regional Municipality of Niagara
Community
980 - Lincoln-Jordan/Vineland
980 - Lincoln-Jordan/Vineland
Listed By
Executive Real Estate Services Ltd.
Source
PropTX - IDX
Last checked Jul 11 2026 at 4:47 AM GMT+0000
PropTX - IDX
Last checked Jul 11 2026 at 4:47 AM GMT+0000
Bathroom Details
Interior Features
- Other
Property Features
- Fireplace: Living Room
Heating and Cooling
- Forced Air
- Central Air
Basement Information
- Finished
Condo Information
- Fees: $180
Exterior Features
- Brick
- Stone
Utility Information
- Fuel: Gas
- Energy: Energy Certificate: No
Garage
- Attached
Parking
- Private
Stories
- 1
Location
Disclaimer: Copyright 2026 Toronto IDX. All rights reserved. This information is deemed reliable, but not guaranteed. The information being provided is for consumers’ personal, non-commercial use and may not be used for any purpose other than to identify prospective properties consumers may be interested in purchasing. Data last updated 7/10/26 21:47

