3998 Victoria Avenue 101 Lincoln, ON L0R 2C0
Listing Courtesy of: PropTX - IDX / Listed By: Re/Max Niagara Realty Ltd, Brokerage

  3998 Victoria Avenue 101 Lincoln, ON L0R 2C0

Active
$519,000 (CAD)
2
BED
1
BATH
900-999
SQFT

Description

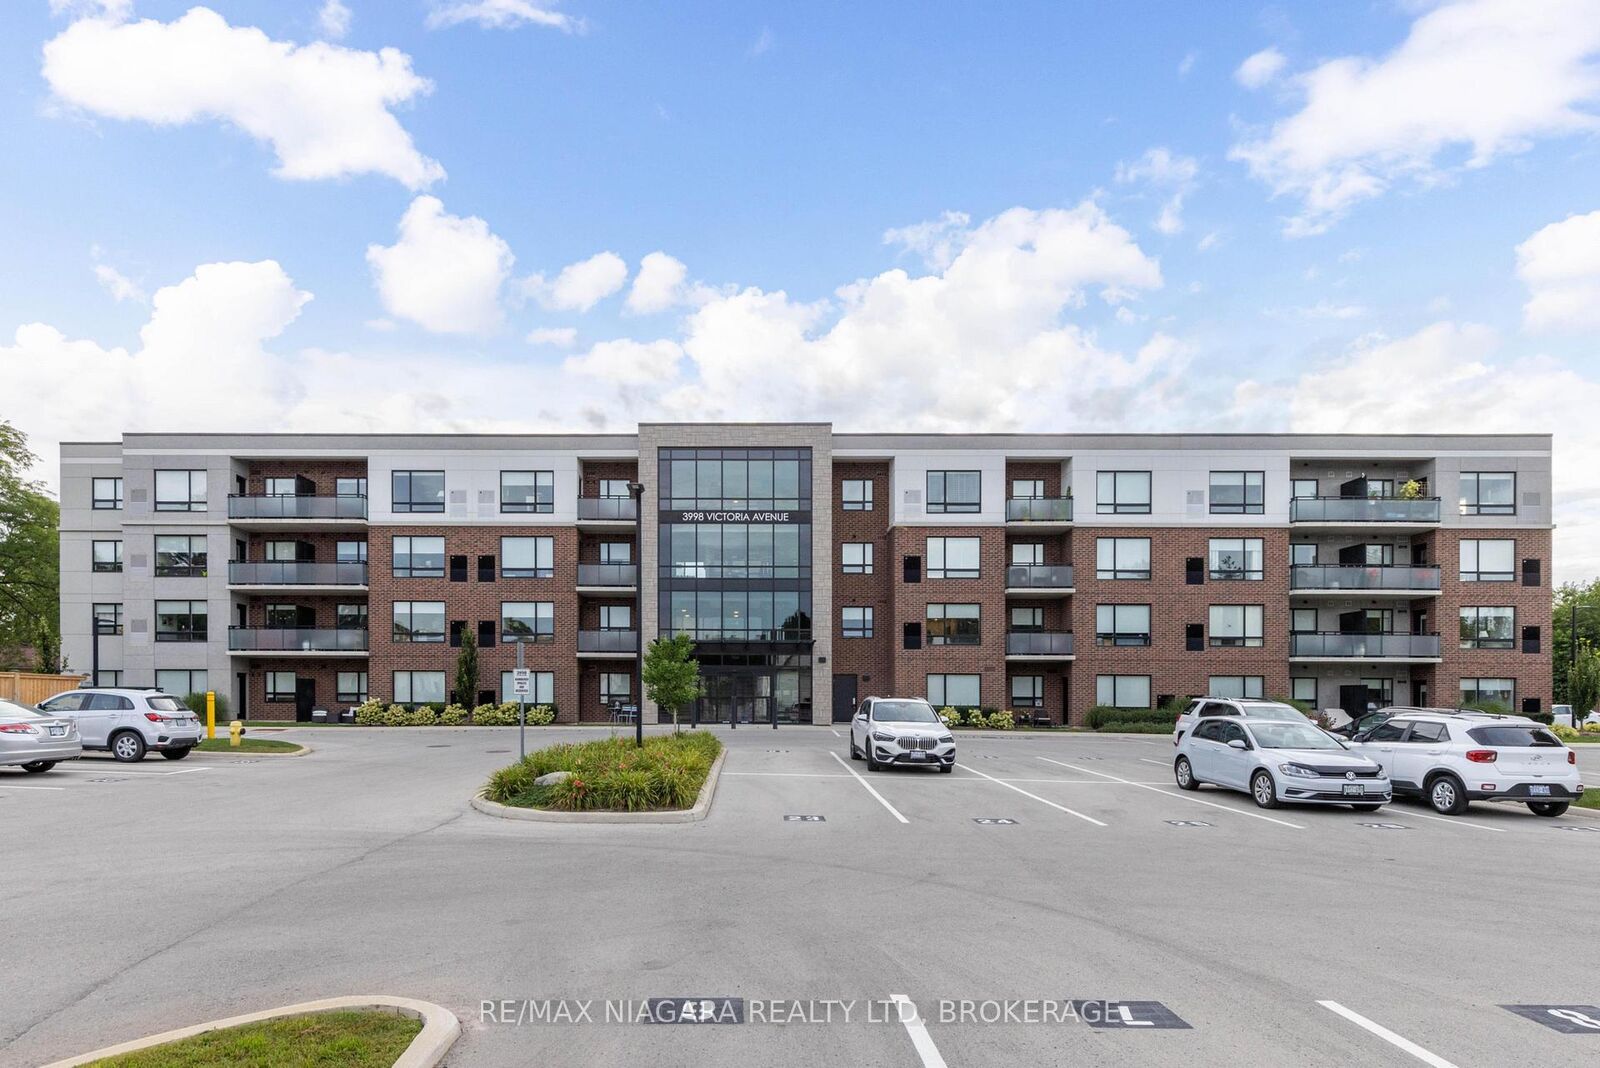
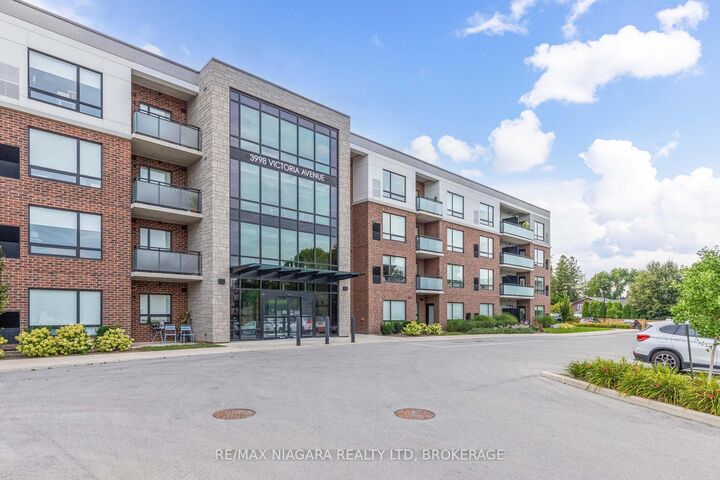
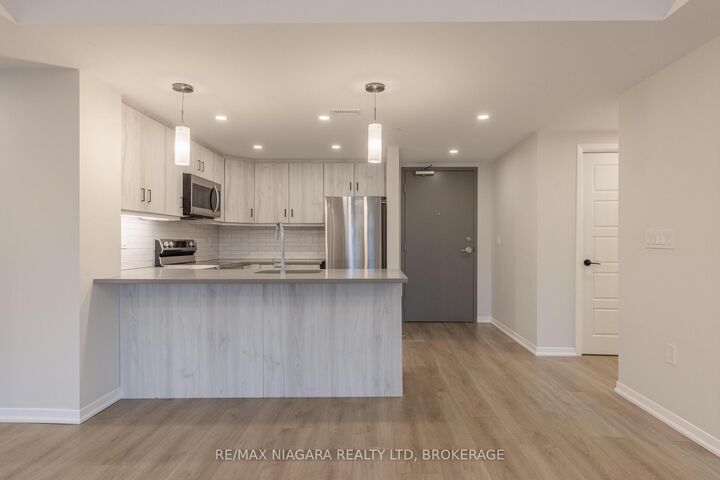
Imagine settling into a beautiful condo residence where contemporary design and everyday ease come together beautifully. This bright ground floor unit offers two bedrooms plus a versatile den, delivering just under a thousand square feet of thoughtfully arranged living space that suits professionals, downsizers, and retires alike.The open-concept layout feels instantly welcoming, anchored by a kitchen that impresses with quartz countertops and a central island ideal for casual meals or entertaining friends. Sunlight pours across the main living area, while the flexible den adapts effortlessly to a home office, reading nook, or guest space. A spacious four-piece bathroom rounds out the interior with comfort and practicality in mind.The location genuinely shines. Rittenhouse Park sits just a short stroll away, offering trails and greenery for outdoor lovers, while Foodland and banking in Vineland keeps amenity runs quick and convenient. You will appreciate being nestled in a friendly community surrounded by the celebrated wineries, farm stands, and scenic beauty that make this corner of Lincoln so desirable.Please note this is a non-smoking building.Combining modern finishes, a functional layout, and an enviable setting, this main floor unit is ready and waiting to welcome its new owner. Arrange your private viewing today and experience it in person.

MLS®:
X13699538
Taxes
$3,120(2026)
Type
Condo
Style
Apartment
County
Regional Municipality of Niagara
Community
980 - Lincoln-Jordan/Vineland

Listed By

Re/Max Niagara Realty Ltd, Brokerage
Source
PropTX - IDX
Last checked Aug 21 2026 at 10:23 PM GMT+0000
Bathroom Details
Interior Features
  • Carpet Free
Heating and Cooling
  • Forced Air
  • Central Air
Condo Information
  • Fees: $527
Exterior Features
  • Brick
  • Concrete
  • Roof: Flat
Utility Information
  • Fuel: Gas
  • Energy: Energy Certificate: No
Garage
  • None
Parking
  • Reserved/Assigned
Location
   
Calculate drive times to this property
 
Powered by INRIX® Drive Time

Powered by Walk Score®
Disclaimer: Copyright 2026 Toronto IDX. All rights reserved. This information is deemed reliable, but not guaranteed. The information being provided is for consumers’ personal, non-commercial use and may not be used for any purpose other than to identify prospective properties consumers may be interested in purchasing. Data last updated 8/21/26 15:23

