4011 Azalea Crescent Lincoln, ON L0R 2C0
Listing Courtesy of: PropTX - IDX / Listed By: Bosley Real Estate Ltd.,

  4011 Azalea Crescent Lincoln, ON L0R 2C0

Active
$839,900 (CAD)

5
BED
3
BATH
1500-2000
SQFT

Description

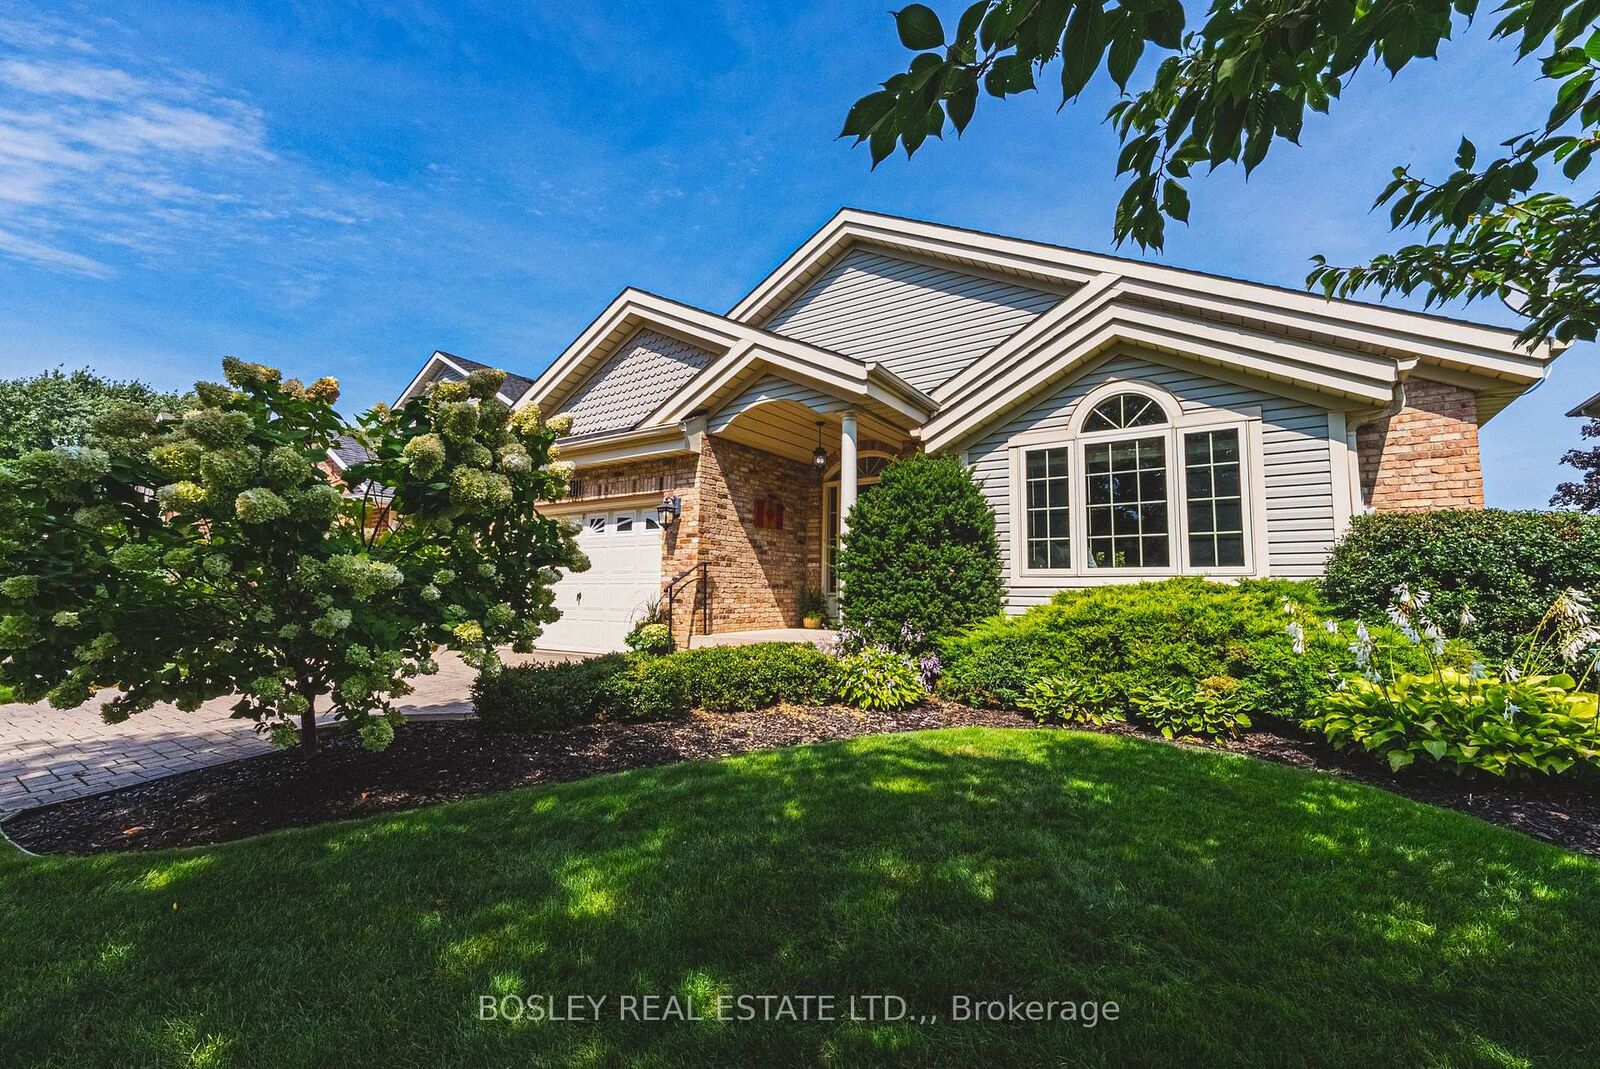
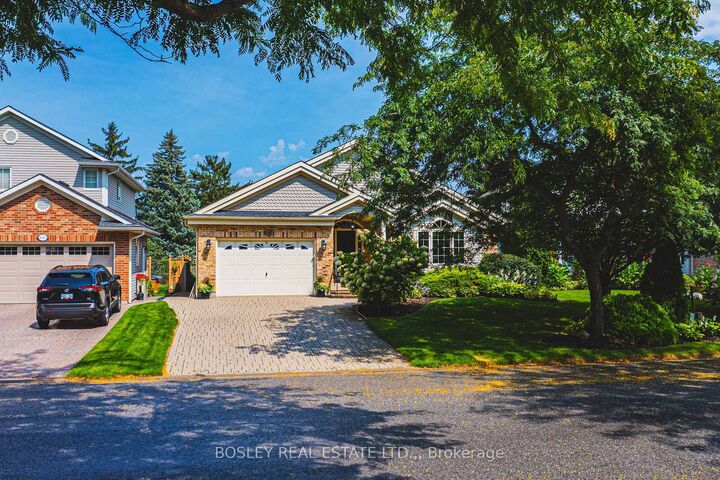
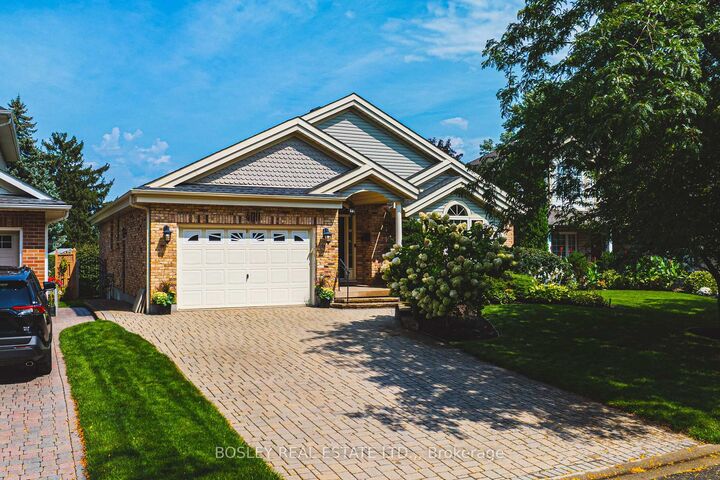
Nestled in a picturesque, tree-lined and established neighborhood near Victoria Avenue and King Street, this 1,690 sq. ft. solidly built bungalow offers both convenience and tranquility. Surrounded by well-tended homes, this location is amazing. As you approach, you're greeted by a manicured yard with irrigation system, a charming exterior and an interlock driveway, leading to a large, welcoming foyer. Inside, vaulted ceilings and bright windows enhance the homes unique floor plan. The rooms are generously sized, providing ample space for living and entertaining.The primary bedroom sports a 3-piece ensuite and there is another 3-piece bath on the main floor as well. You'll find an inviting gas fireplace in the living room, cosy kitchen and a huge dining room that looks out over the rear yard as well. The finished basement nearly doubles your living area and includes a versatile rec room and three additional spacious rooms, perfect for extra bedrooms or home offices. This property is designed for comfort and practicality, featuring the convenience of main floor laundry. Step outside to discover a backyard zen zone. A delightful deck with wide stairs invites you to relax, while the well-manicured, fenced yard promises privacy and beauty. Enjoy leisurely brunches and evening cocktails in the quaint screen gazebo, free from mosquitoes but open to gentle breezes.This amazing bungalow is ready for its next family to create cherished memories in a truly great neighborhood. Don't miss the opportunity to make it your own - come experience the perfect blend of charm, space, and location today!

MLS®:
X13752772
Taxes
$6,272(2025)
Type
Single-Family Home
Style
Bungalow
County
Regional Municipality of Niagara
Community
980 - Lincoln-Jordan/Vineland

Listed By

Bosley Real Estate Ltd.,
Source
PropTX - IDX
Last checked Sep 8 2026 at 8:19 PM GMT+0000
Bathroom Details
Interior Features
  • Central Vacuum
Property Features
  • Foundation: Poured Concrete
Heating and Cooling
  • Forced Air
  • Central Air
Basement Information
  • Finished
  • Full
Pool Information
  • None
Exterior Features
  • Brick
  • Roof: Asphalt Shingle
Utility Information
  • Sewer: Sewer
  • Fuel: Gas
  • Energy: Energy Certificate: No
Garage
  • Attached
Parking
  • Other
  • Private Double
Stories
  • 1
Location
   
Calculate drive times to this property
 
Powered by INRIX® Drive Time

Powered by Walk Score®
Disclaimer: Copyright 2026 Toronto IDX. All rights reserved. This information is deemed reliable, but not guaranteed. The information being provided is for consumers’ personal, non-commercial use and may not be used for any purpose other than to identify prospective properties consumers may be interested in purchasing. Data last updated 9/8/26 13:19

