4453 Comfort Crescent Lincoln, ON L3J 1M2
Listing Courtesy of: PropTX - IDX / Listed By: Re/Max Escarpment Realty Inc.

  4453 Comfort Crescent Lincoln, ON L3J 1M2

Active
$999,900 (CAD)

4
BED
4
BATH
2000-2500
SQFT

Description

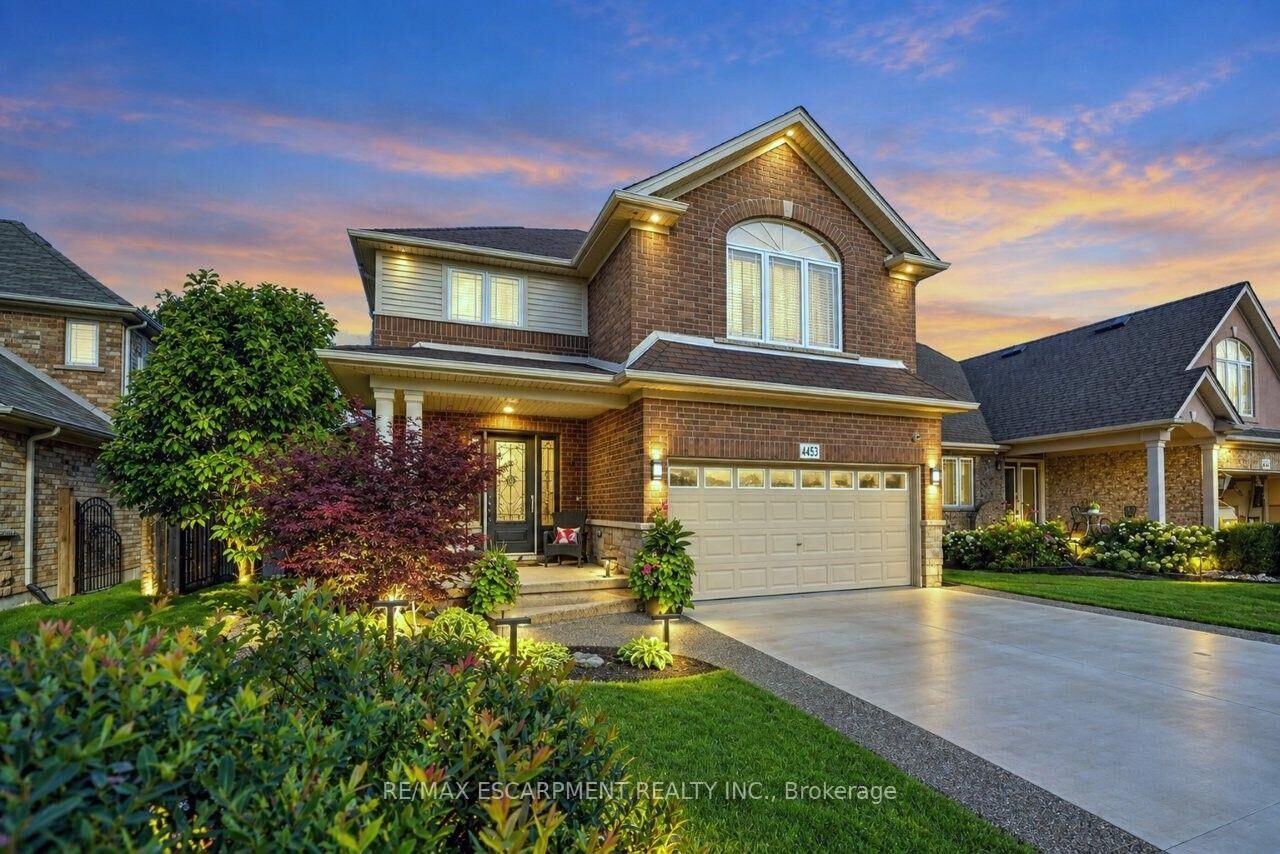
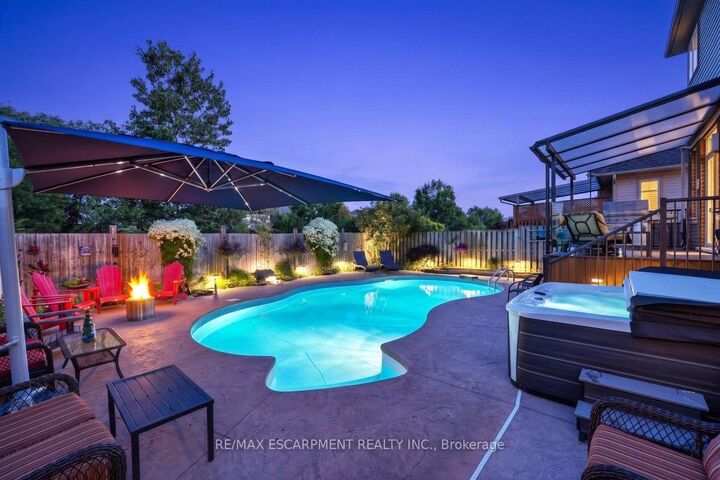
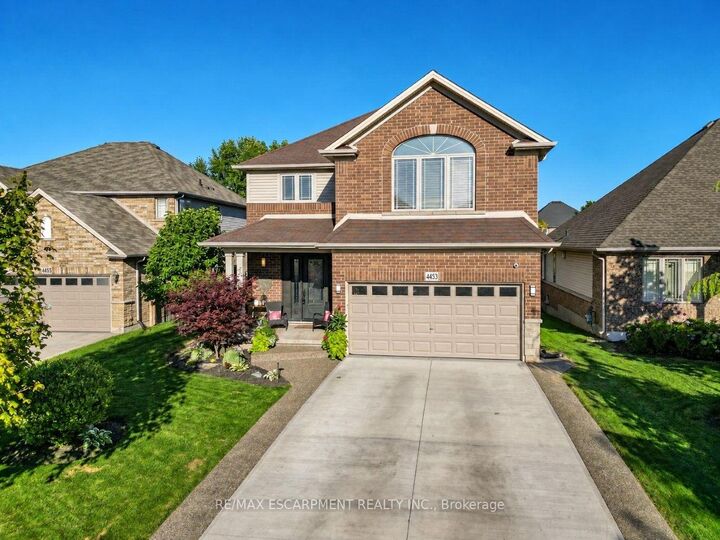
YOUR PRIVATE BACKYARD ESCAPE ... Life at 4453 Comfort Crescent is made for easy family living, effortless entertaining and making the most of every season. Set on a PREMIUM BEAMSVILLE LOT with NO REAR NEIGHBOURS, just steps from Hilary Bald Park and close to schools, this beautiful 4-bedroom home gives you space to gather, recharge and enjoy life at home. Inside, engineered hardwood, updated light fixtures, pot lights, and a gas fireplace create a warm, inviting main level. The standout kitchen is designed for connection, with QUARTZ COUNTERS, high-end cabinetry, wine storage, WALK-IN PANTRY and an oversized island with sink and abundant storage, all flowing seamlessly into the dining and living areas. BONUS - central vac with 'magic dustpan' in both the kitchen and basement. Upstairs, 4 GENEROUS BEDROOMS and convenient laundry keep family life organized. The spacious primary retreat features a WALK-IN CLOSET and 5-pc ensuite with quartz counters and jetted tub. Downstairs, the FULLY FINISHED LOWER LEVEL keeps the good times going with a large rec room, second gas fireplace, CUSTOM WET BAR with wine storage, 2-pc bath, cold cellar and excellent storage. Step outside to your own PRIVATE BACKYARD OASIS: inground, heated saltwater kidney-shaped pool, rock fountain, hot tub, expansive concrete patio and deck with Lumon covering create a RESORT-LIKE setting for sunny afternoons, dinners outdoors and evenings under the stars. Front and back irrigation, wired landscape lighting, and a natural gas hookup for BBQ add everyday ease. Some images virtually staged. CLICK ON MULTIMEDIA for video tour, drone photos, floor plans & more.

MLS®:
X13791972
Taxes
$7,615(2026)
Type
Single-Family Home
Style
2-Storey
County
Regional Municipality of Niagara
Community
982 - Beamsville

Listed By

Re/Max Escarpment Realty Inc.
Source
PropTX - IDX
Last checked Sep 16 2026 at 10:49 PM GMT+0000
Bathroom Details
Interior Features
  • Central Vacuum
  • Sump Pump
  • Auto Garage Door Remote
Property Features
  • Fireplace: Living Room
  • Fireplace: Natural Gas
  • Fireplace: Rec Room
  • Foundation: Poured Concrete
Heating and Cooling
  • Heat Pump
  • Central Air
Basement Information
  • Finished
  • Full
Pool Information
  • Inground
  • Salt
Exterior Features
  • Brick
  • Vinyl Siding
  • Roof: Asphalt Shingle
Utility Information
  • Sewer: Sewer
  • Fuel: Gas
  • Energy: Energy Certificate: No
Garage
  • Attached
Parking
  • Private Double
Stories
  • 2
Location
   
Calculate drive times to this property
 
Powered by INRIX® Drive Time

Powered by Walk Score®
Disclaimer: Copyright 2026 Toronto IDX. All rights reserved. This information is deemed reliable, but not guaranteed. The information being provided is for consumers’ personal, non-commercial use and may not be used for any purpose other than to identify prospective properties consumers may be interested in purchasing. Data last updated 9/16/26 15:49

