4979 Merritt Road N Lincoln, ON L0R 1B1
Listing Courtesy of: PropTX - IDX / Listed By: Bosley Real Estate Ltd.,

  4979 Merritt Road N Lincoln, ON L0R 1B1

Active
$3,318 (USD)
6
BED
5
BATH
3500-5000
SQFT

Description

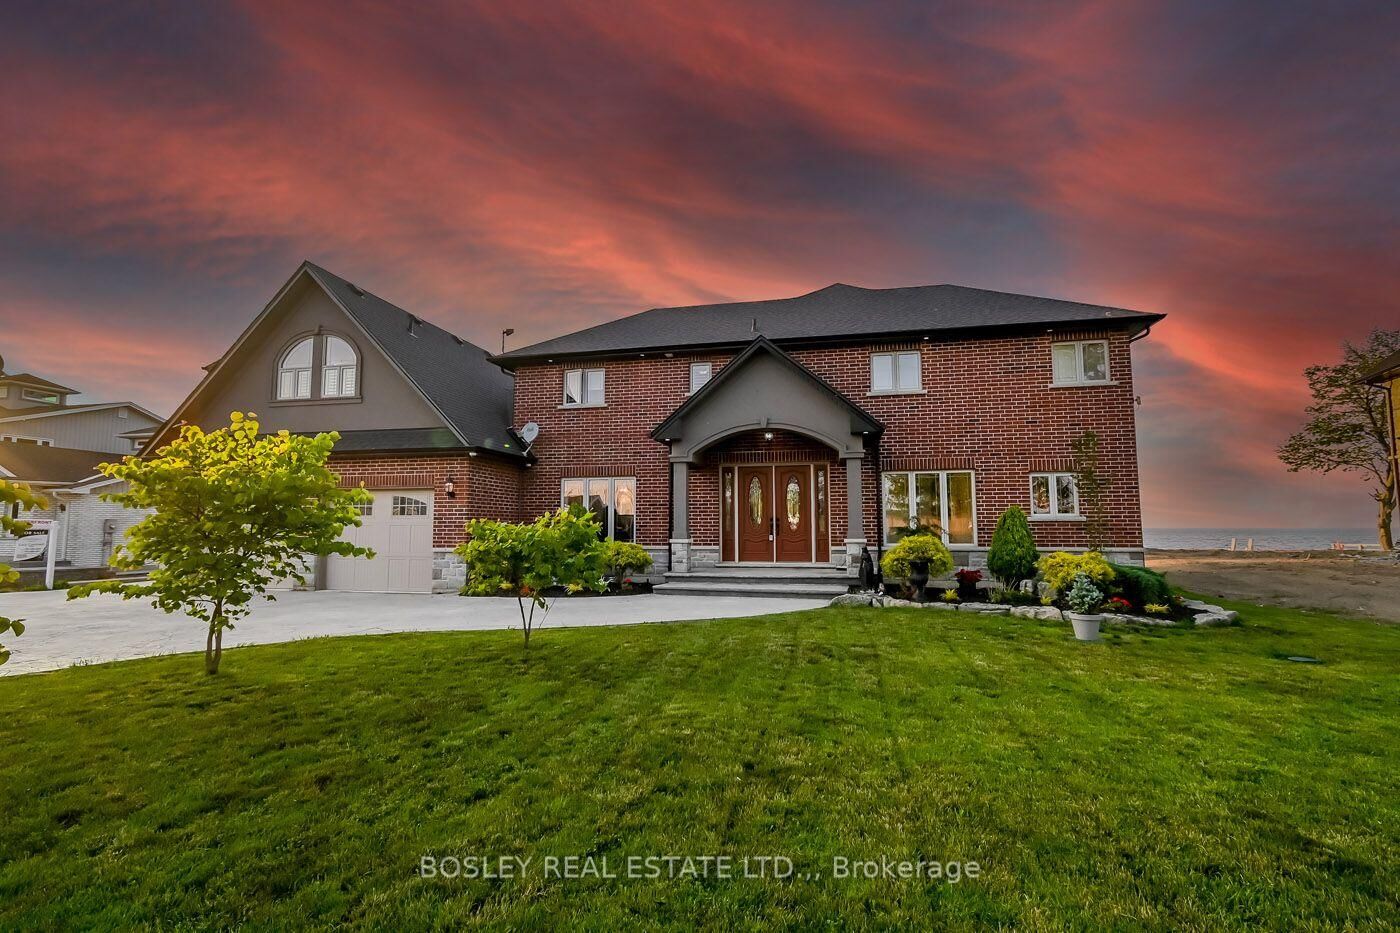
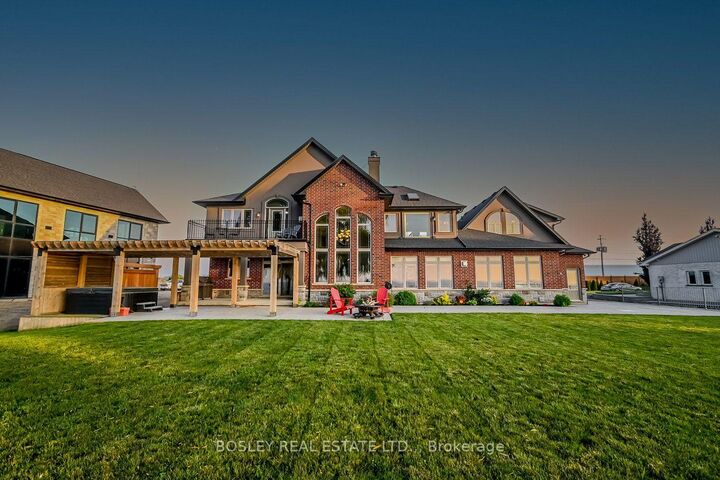
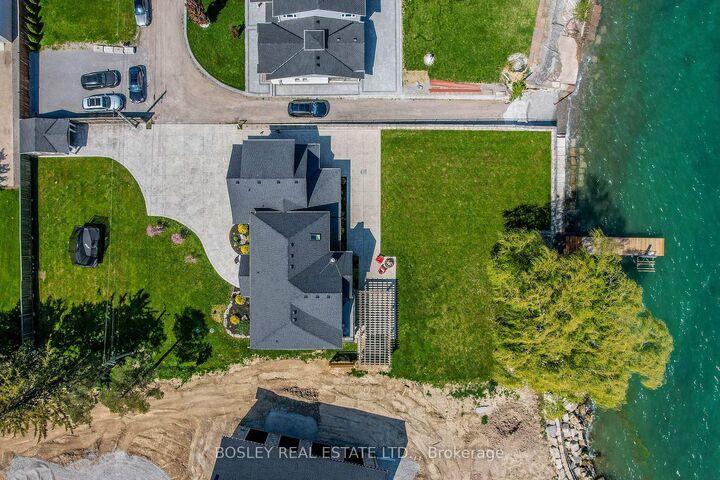
RARE & SPECTACULAR EXECUTIVE WATERFRONT PROPERTY ON THE SOUTHERN SHORES OF LAKE ONTARIO! Breathtaking sunrises & vibrant sunsets.... from calm days feeling you can walk across the water to Toronto or just listening to the waves roll in to sooth you to sleep. Built in 2010, this custom 4 Bedroom home PLUS a 2 Bedroom Nanny Suite was designed for multi-generational families. With million dollar views throughout, this open concept plan features 4 fireplaces including 1 wood that spans 2 storeys, 4 Bedrooms upstairs highlighting a luxurious Primary Suite Getaway with fireplace & Balcony and an Office/Play Room tucked away on the main floor. Basement framed with 2 additional Bedrooms, 3pc Bath and huge Rec Room area. Whether you need space for the Nanny or have adult children/extended family members, there is a 2-Bedroom Suite over the garage with its own laundry setup. Patio doors off the Kitchen for easy BBQing and hot tub access, covered patio for those hot summer days, multiple entertaining areas including lounging on the dock or break wall ledge. Plenty of green space for the kids and pets to play areas! For commuting, QEW highway is just minutes away connecting you to Toronto or Niagara to enjoy the many wonders of the region from wineries, golf courses, olde town of Niagara-on-the-Lake, Niagara Falls attractions, schools & U.S. Border just 45 minutes to Buffalo. Define your living, define your lifestyle with this stunning waterfront Beauty! Rent+utilities, 12 month lease preferred up to 24 months.

MLS®:
X14194130
Type
Rental
Style
2-Storey
Views
Lake
County
Regional Municipality of Niagara
Community
981 - Lincoln Lake

Listed By

Bosley Real Estate Ltd.,
Source
PropTX - IDX
Last checked Nov 19 2026 at 4:25 PM GMT+0000
Bathroom Details
Interior Features
  • Sump Pump
  • Carpet Free
  • Accessory Apartment
Property Features
  • Fireplace: Living Room
  • Fireplace: Natural Gas
  • Foundation: Poured Concrete
Heating and Cooling
  • Forced Air
  • Central Air
Basement Information
  • Full
  • Partially Finished
Pool Information
  • None
Exterior Features
  • Brick
  • Stucco (Plaster)
  • Roof: Asphalt Shingle
Utility Information
  • Sewer: Septic
  • Fuel: Gas
  • Energy: Energy Certificate: No
Garage
  • Attached
Parking
  • Private Double
Stories
  • 2
Location
   
Calculate drive times to this property
 
Powered by INRIX® Drive Time

Powered by Walk Score®
Disclaimer: Copyright 2026 Toronto IDX. All rights reserved. This information is deemed reliable, but not guaranteed. The information being provided is for consumers’ personal, non-commercial use and may not be used for any purpose other than to identify prospective properties consumers may be interested in purchasing. Data last updated 11/19/26 08:25

