295 Livingstone Avenue North Listowel, ON N4W 1P8
Listing Courtesy of:  CREA / Listed By: eXp Realty

  295 Livingstone Avenue North Listowel, ON N4W 1P8

Active (0 Days)
$447,145 (USD)
3
BED
2
BATH
2,200
SQFT

Description

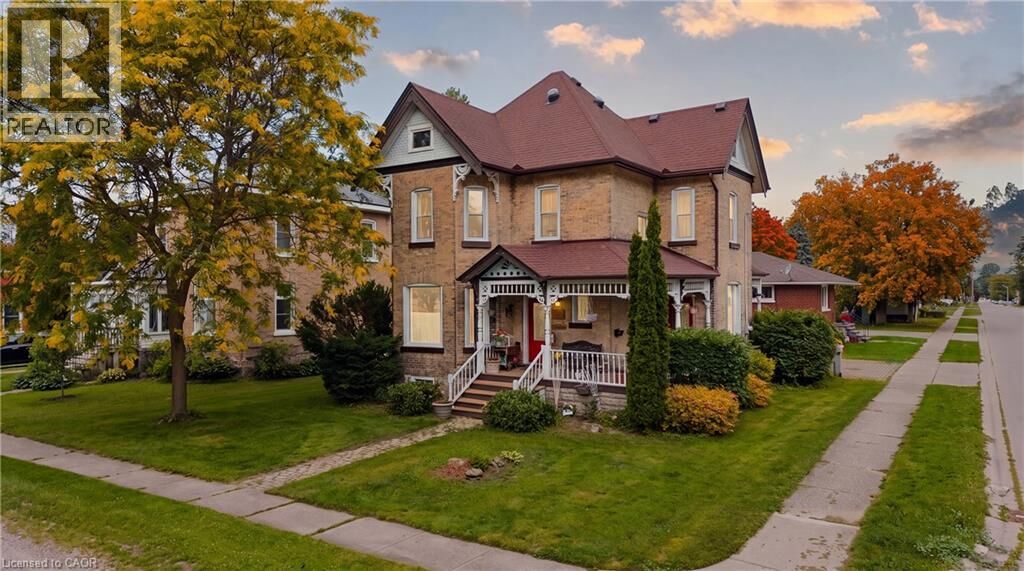
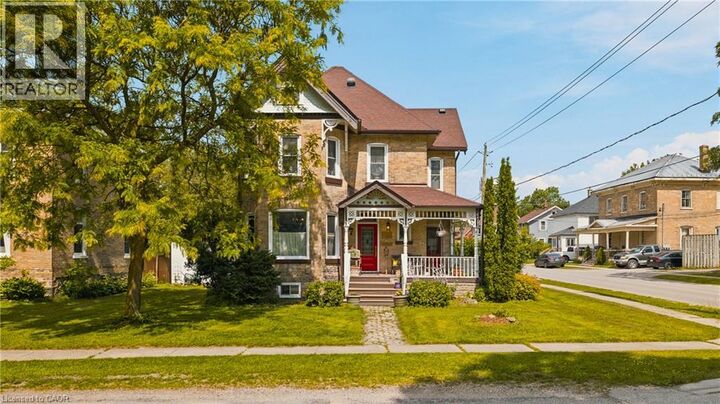
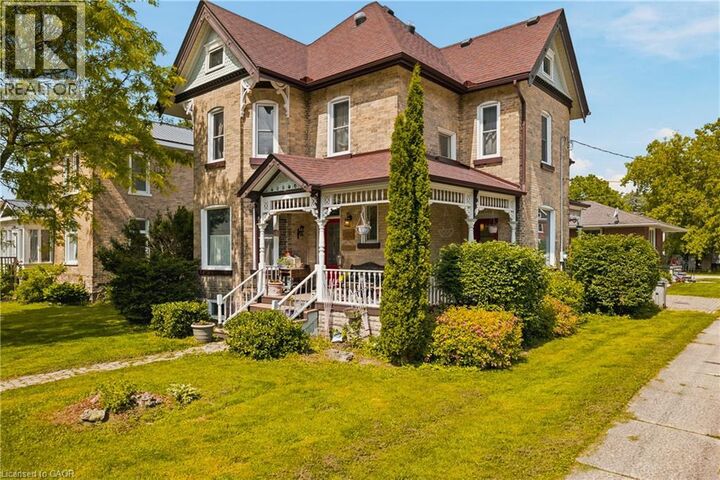
Built in 1895 for a local jeweller and located just steps from downtown Listowel, this beautifully preserved Victorian home blends historic character, flexible living spaces, and future potential under one roof. You’ll be captivated by the original woodwork, stained glass details, soaring ceilings, and elegant staircase that showcase the craftsmanship of a bygone era. The main floor features formal living and dining rooms ideal for entertaining, while the spacious kitchen serves as the heart of the home. Beyond the kitchen, a rear flex room offers endless possibilities. Whether envisioned as a family room, home office, library, studio or additional dining space, this space provides direct access to the porch and retains a connection to the home’s original layout. The former back staircase has been enclosed to create storage but can easily be restored to its original use if desired. Upstairs, you’ll find three spacious bedrooms and a 5 piece Bathroom, providing comfortable accommodations for family and guests. Above, the attic presents an exciting opportunity for future expansion, offering potential for additional living space or Studio. Situated within walking distance of shops, restaurants, parks, and everyday amenities, this remarkable home offers the warmth, character, and craftsmanship that century-home enthusiasts seek while providing the flexibility to adapt to modern lifestyles. A rare opportunity to own a piece of Listowel’s history. Notable updates include Asphalt Shingles (2018) Windows & Doors (2024), Furnace & Heat Pump (2025) Water Heater (2026) Attic insulation brought up to code (2026), 8'x 12' Shed (2026) (id:41440)

MLS®:
40865907
Taxes
$3,700
Type
Single-Family Home
Year Built
1895
Style
Other
County
Perth County

Listed By

Lindsey Adams, eXp Realty
Source
CREA
Last checked Sep 23 2026 at 7:00 PM GMT+0000
Bathroom Details
  • Full Bathroom: 1
  • Partial Bathroom: 1
Interior Features
  • Washer
  • Refrigerator
  • Dishwasher
  • Stove
  • Dryer
  • Hood Fan
Subdivision
  • 32 - Listowel
Lot Information
  • Corner Site
Heating and Cooling
  • Forced Air
  • Natural Gas
  • Central Air Conditioning
Basement Information
  • Unfinished
  • Partial
Exterior Features
  • Brick
Utility Information
  • Sewer: Municipal Sewage System
Parking
  • Total: 2
Stories
  • 2
Living Area
  • 2,200 sqft
Location
   
Calculate drive times to this property
 
Powered by INRIX® Drive Time

Powered by Walk Score®
Disclaimer: REALTOR.CA The trademarks REALTOR®, REALTORS®, and the REALTOR® logo are controlled
by The Canadian Real Estate Association (CREA) and identify real estate professionals who are members of CREA. Listing Data Last Updated: 9/23/26 12:00

