

Listing Courtesy of:  CREA / Listed By: Kempston & Werth Realty Ltd.
 CREA / Listed By: Kempston & Werth Realty Ltd.
 770 Brock Street Listowel, ON N4W 3T5
Active (1 Days)
$394,411 (USD)
OPEN HOUSE TIMES
-
OPENSat, Oct 1711:00 am - 12:30 pm
Description
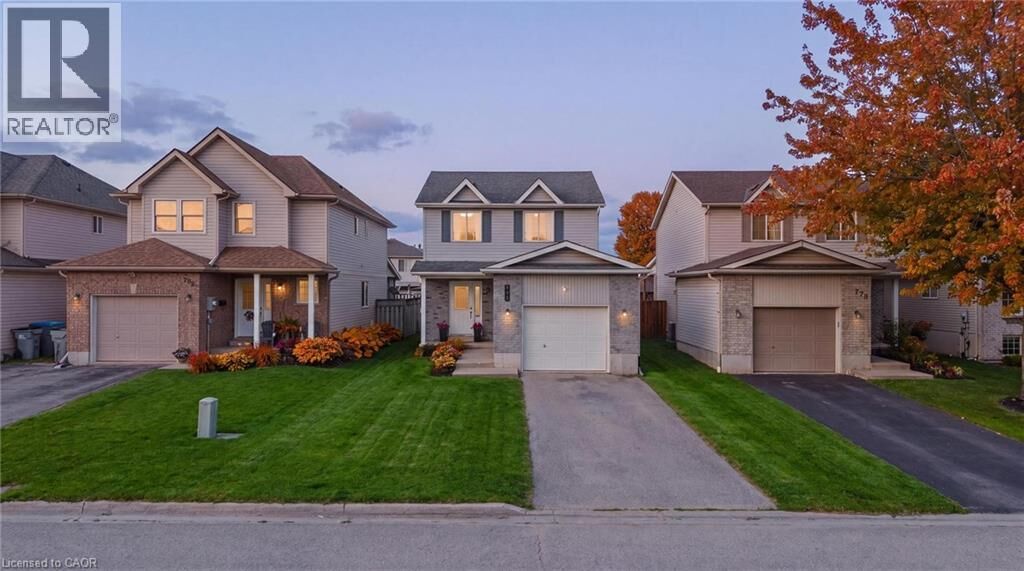
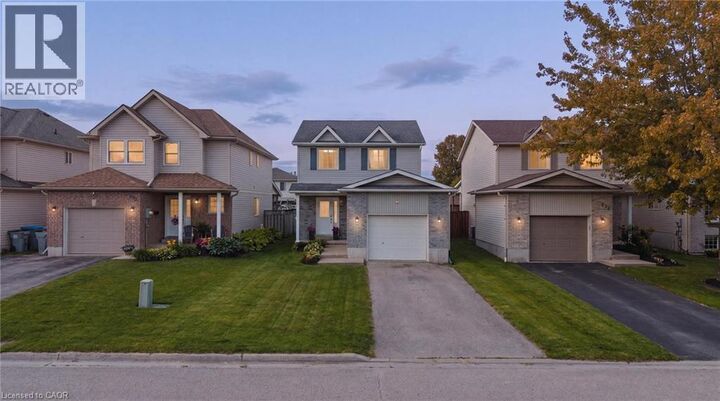
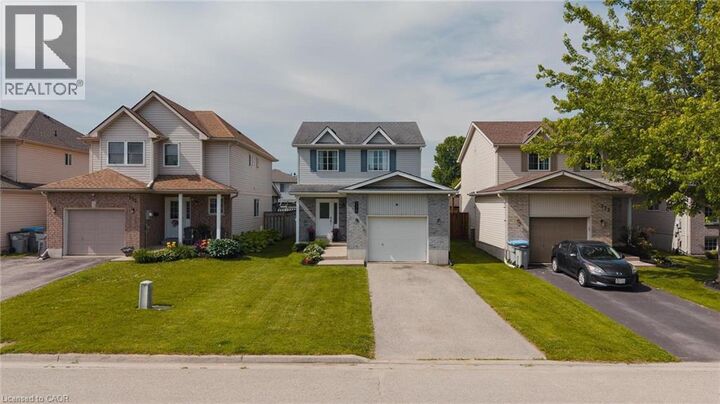
Welcome to 770 Brock Street, Listowel, a move-in ready home that has seen extensive updates over the past four years and offers the perfect blend of comfort, functionality, and style. Step inside to a bright and inviting main floor featuring a spacious living and dining area, an open-concept kitchen, convenient powder room, and direct access to the attached garage. Patio doors lead to a fully fenced backyard complete with a deck, creating the ideal space for summer BBQs, entertaining friends, or simply relaxing outdoors. Upstairs, you'll find three generous bedrooms, each with ample closet space. The primary bedroom features a walk-in closet, while the beautifully updated main bathroom (2022) offers a modern walk-in shower and fresh finishes. The fully finished basement adds valuable living space with a recreation room perfect for movie nights, game nights, or hosting family and friends. A newly added bathroom (2026) enhances the functionality of this level, making it an ideal hangout space or retreat. Recent updates include new flooring throughout the second floor and basement (2022), fresh paint throughout the entire home (2022), updated light fixtures (2022), a new oven and dishwasher (2023), an insulated and finished garage (2023), an updated powder room (2025), and the addition of the basement bathroom (2026). Located in a family friendly neighbourhood, this home is within walking distance to parks, schools, trails, and local amenities, making it an excellent choice for first-time buyers, young families, or anyone looking for a turnkey home in a great location. (id:41440)
MLS®:
40871203
40871203
Taxes
$3,502
$3,502
Lot Size
3,485 SQFT
3,485 SQFT
Type
Single-Family Home
Single-Family Home
Year Built
1999
1999
Style
Other
Other
County
Perth County
Perth County
Listed By
Rhea Goetz, Kempston & Werth Realty Ltd.
Source
CREA
Last checked Oct 16 2026 at 1:20 AM GMT+0000
CREA
Last checked Oct 16 2026 at 1:20 AM GMT+0000
Bathroom Details
- Full Bathrooms: 2
- Partial Bathroom: 1
Interior Features
- Washer
- Refrigerator
- Dishwasher
- Stove
- Dryer
- Window Coverings
- Hood Fan
Subdivision
- 32 - Listowel
Lot Information
- Paved Driveway
Heating and Cooling
- Forced Air
- Central Air Conditioning
Basement Information
- Finished
- Full
Exterior Features
- Aluminum Siding
Utility Information
- Sewer: Municipal Sewage System
Parking
- Total: 3
- Attached Garage
Stories
- 2
Living Area
- 1,931 sqft
Location
Disclaimer: The trademarks REALTOR®, REALTORS®, and the REALTOR® logo are controlled
by The Canadian Real Estate Association (CREA) and identify real estate professionals who are members of CREA. Listing Data Last Updated: 10/15/26 18:20
The trademarks REALTOR®, REALTORS®, and the REALTOR® logo are controlledby The Canadian Real Estate Association (CREA) and identify real estate professionals who are members of CREA. Listing Data Last Updated: 10/15/26 18:20

