

Listing Courtesy of:  CREA / Listed By: Re/Max Crown Realty Inc. (sudbury)
 CREA / Listed By: Re/Max Crown Realty Inc. (sudbury)
 232 Sixth Avenue Lively, ON P3Y 1M4
Active
$306,365 (USD)
OPEN HOUSE TIMES
-
OPENSun, Jul 192:00 pm - 4:00 pm
Description
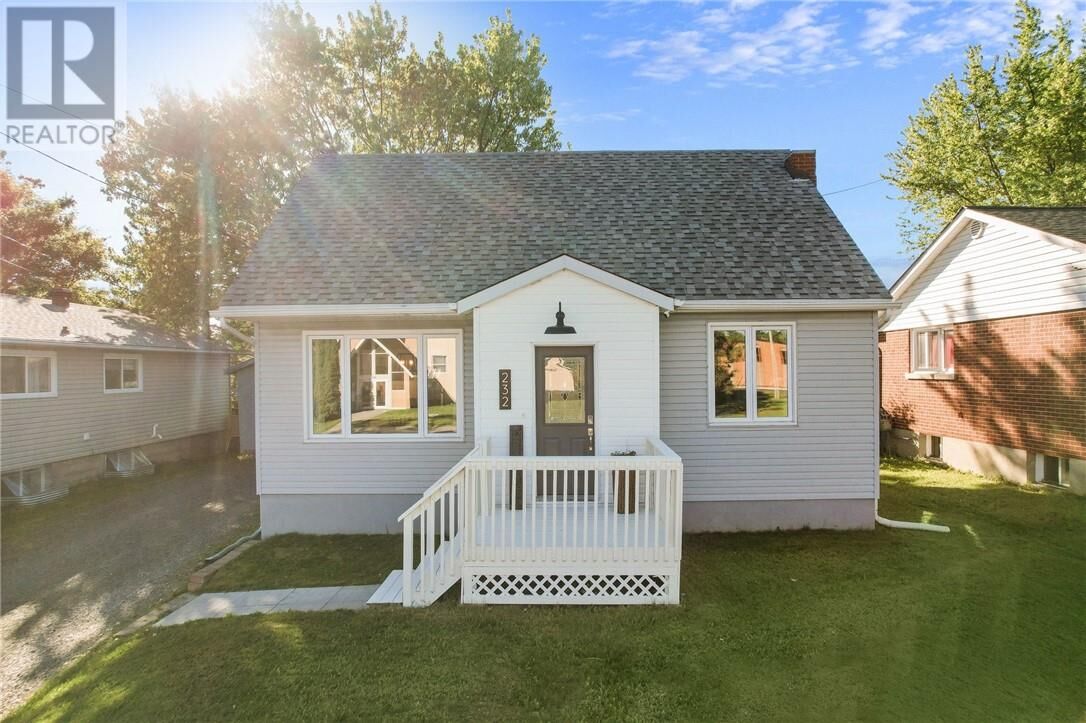
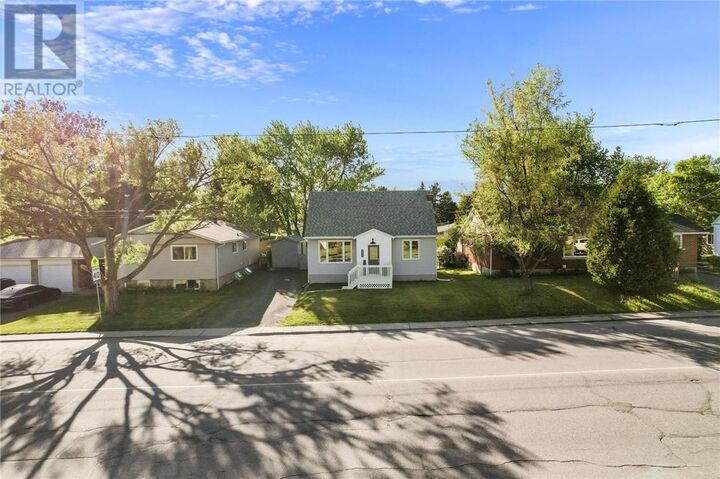
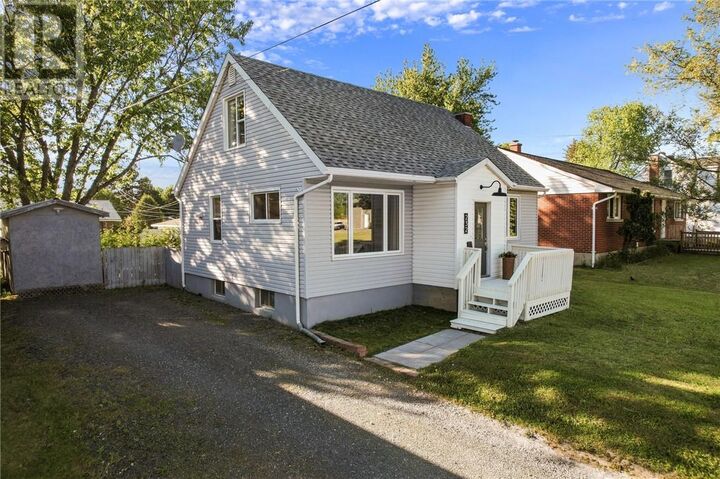
Welcome to this beautifully maintained family home in the heart of Lively, where pride of ownership is evident throughout. The spacious main floor features a stunning custom eat-in kitchen by Innovative Kitchens by Design (2022), complete with quartz countertops, and a farmhouse sink. A bright and inviting living room, separate dining area, and a versatile third bedroom or home office provide plenty of space for the whole family. The renovated main bathroom completes the level.Step outside to enjoy the large deck overlooking the fully fenced backyard, perfect for entertaining or relaxing. The backyard also includes a beautiful gazebo and two large storage sheds, offering plenty of room for tools, toys, and seasonal items.Upstairs you'll find two generously sized bedrooms with abundant storage. The finished lower level offers a cozy rec room along with a spacious utility and laundry area that has updated insulated, providing even more functional storage space.Major updates offer peace of mind, including above-grade windows (December 2017), front and rear doors (2015), furnace (2015), roof (November 2017), central air conditioner (2025), updated lighting, new electrical.and fresh paint throughout.This move-in-ready home combines modern updates, functional living space, and an excellent location close to schools, parks, and amenities. Don't miss your opportunity to make 232 Sixth Avenue your next home! (id:41440)
MLS®:
2129289
2129289
Type
Single-Family Home
Single-Family Home
County
Greater Sudbury
Greater Sudbury
Listed By
Terry Ames, Re/Max Crown Realty Inc. (sudbury)
Source
CREA
Last checked Jul 18 2026 at 3:55 AM GMT+0000
CREA
Last checked Jul 18 2026 at 3:55 AM GMT+0000
Bathroom Details
- Full Bathroom: 1
Property Features
- Foundation: Concrete
Heating and Cooling
- Forced Air
- Central Air Conditioning
Basement Information
- Full
Flooring
- Laminate
- Hardwood
- Tile
Exterior Features
- Vinyl Siding
- Roof: Unknown
- Roof: Asphalt Shingle
Utility Information
- Sewer: Municipal Sewage System
Parking
- Gravel
Stories
- 2
Location
Disclaimer: The trademarks REALTOR®, REALTORS®, and the REALTOR® logo are controlled
by The Canadian Real Estate Association (CREA) and identify real estate professionals who are members of CREA. Listing Data Last Updated: 7/17/26 20:55
The trademarks REALTOR®, REALTORS®, and the REALTOR® logo are controlledby The Canadian Real Estate Association (CREA) and identify real estate professionals who are members of CREA. Listing Data Last Updated: 7/17/26 20:55

