

Listing Courtesy of:  CREA / Listed By: Thrive Realty Group Inc.
 CREA / Listed By: Thrive Realty Group Inc.
 33 Glenwood Avenue East London East (East M), ON N5Z 2P7
Active (0 Days)
$281,702 (USD)
OPEN HOUSE TIMES
-
OPENSat, Oct 172:00 pm - 4:00 pm
-
OPENSun, Oct 182:00 pm - 4:00 pm
Description
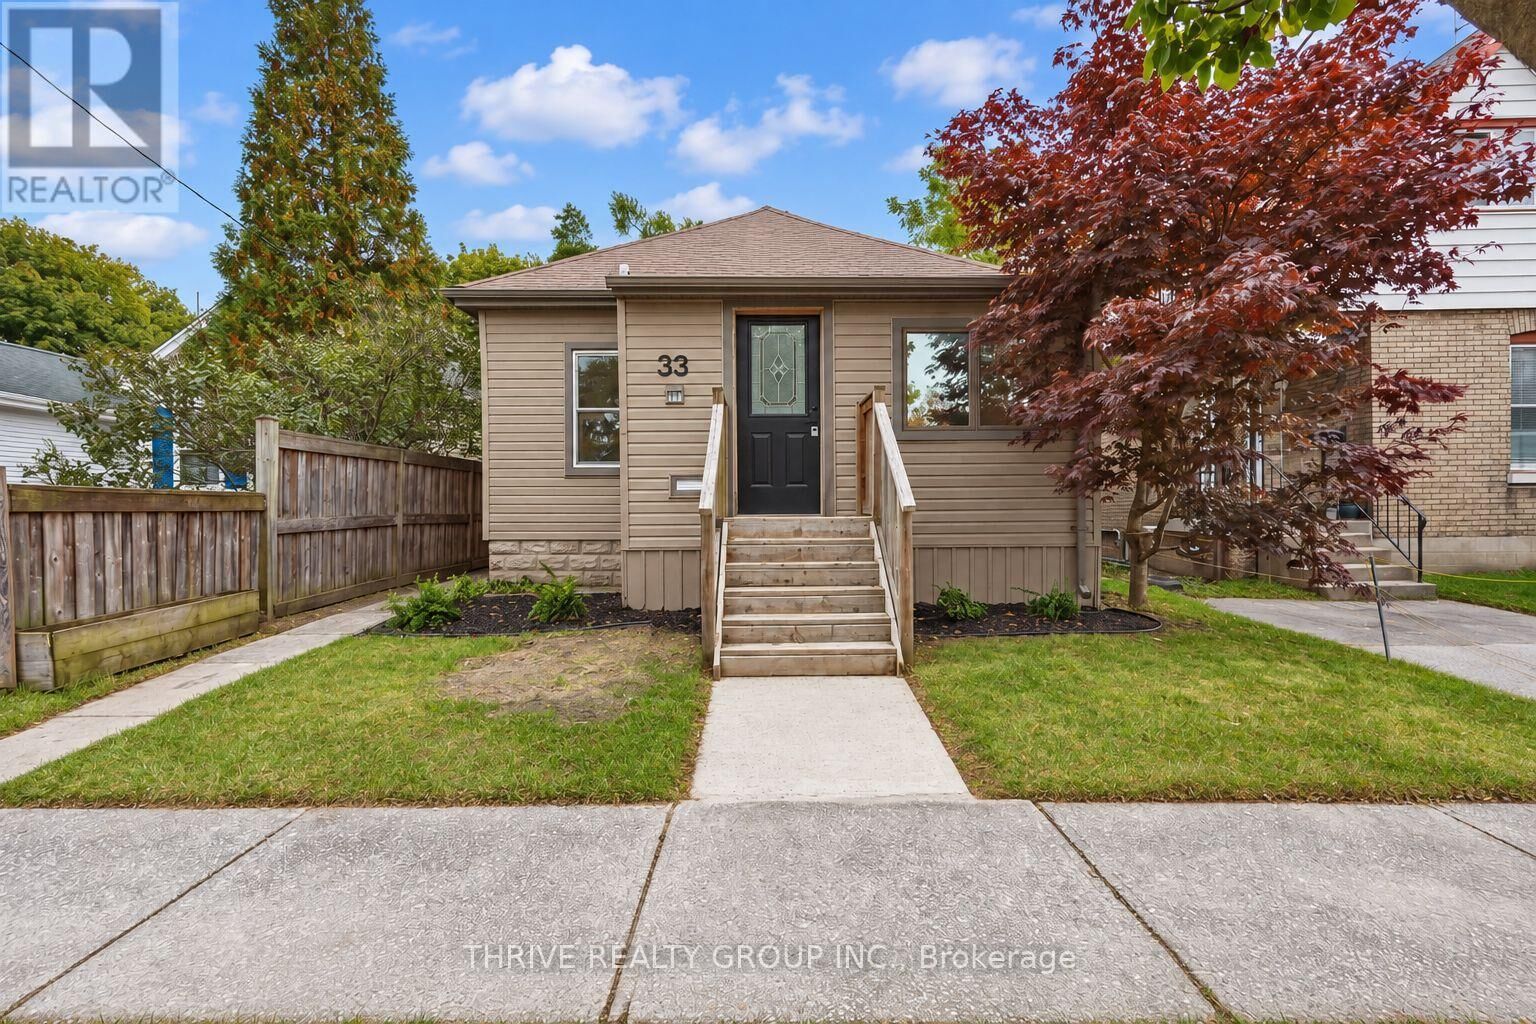
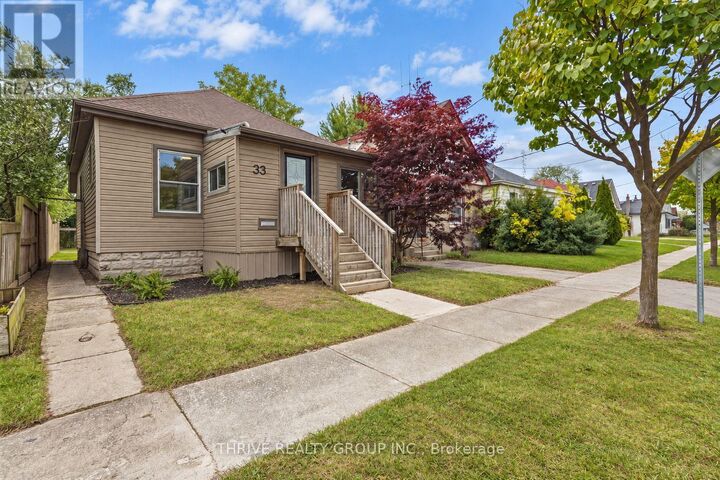
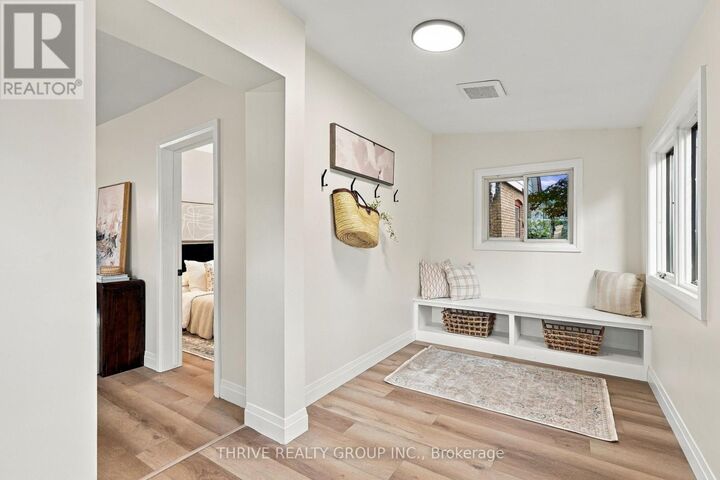
Welcome to 33 Glenwood Avenue, a fully renovated 3-bedroom, 2-bathroom home in a quiet neighbourhood. Renovated throughout in 2026, this inviting home features an open-concept kitchen, dining and living area with quartz countertops, newer appliances and plenty of windows for natural light. A spacious entry foyer provides room for coats and shoes, while generous bedrooms with closets and storage throughout add everyday practicality. Upstairs, you'll find a beautifully updated 5-piece bathroom. The fully finished basement includes a 2-piece bathroom and additional space for a cozy sitting area or storage, with ceiling heights just under 6 feet. Outside, enjoy a private deck, fully fenced backyard, large shed and ample private parking. Updates include a new concrete walkway to the entrance, new doors, electrical updates, light fixtures, flooring, kitchen, bathrooms, appliances, baseboards and fresh paint. (id:41440)
MLS®:
X14080318
X14080318
Taxes
$2,280(2025)
$2,280(2025)
Type
Single-Family Home
Single-Family Home
Style
Bungalow
Bungalow
County
Middlesex County
Middlesex County
Listed By
Nick Jaremko, Thrive Realty Group Inc.
Source
CREA
Last checked Oct 15 2026 at 11:50 PM GMT+0000
CREA
Last checked Oct 15 2026 at 11:50 PM GMT+0000
Bathroom Details
- Full Bathroom: 1
- Partial Bathroom: 1
Interior Features
- Washer
- Refrigerator
- Dishwasher
- Microwave
- Stove
- Dryer
- Water Heater
Lot Information
- Lane
Property Features
- Foundation: Block
Heating and Cooling
- Forced Air
- Natural Gas
- Central Air Conditioning
Basement Information
- Finished
- N/a
Exterior Features
- Vinyl Siding
Utility Information
- Sewer: Sanitary Sewer
Parking
- Total: 3
- No Garage
Stories
- 1
Location
Disclaimer: The trademarks REALTOR®, REALTORS®, and the REALTOR® logo are controlled
by The Canadian Real Estate Association (CREA) and identify real estate professionals who are members of CREA. Listing Data Last Updated: 10/15/26 16:50
The trademarks REALTOR®, REALTORS®, and the REALTOR® logo are controlledby The Canadian Real Estate Association (CREA) and identify real estate professionals who are members of CREA. Listing Data Last Updated: 10/15/26 16:50

