123 Elliott Street London East, ON N5Y 2E8
Listing Courtesy of: PropTX - IDX / Listed By: The Realty Firm Inc.

  123 Elliott Street London East, ON N5Y 2E8

Active
$499,499 (CAD)

4
BED
2
BATH
1100-1500
SQFT

Description

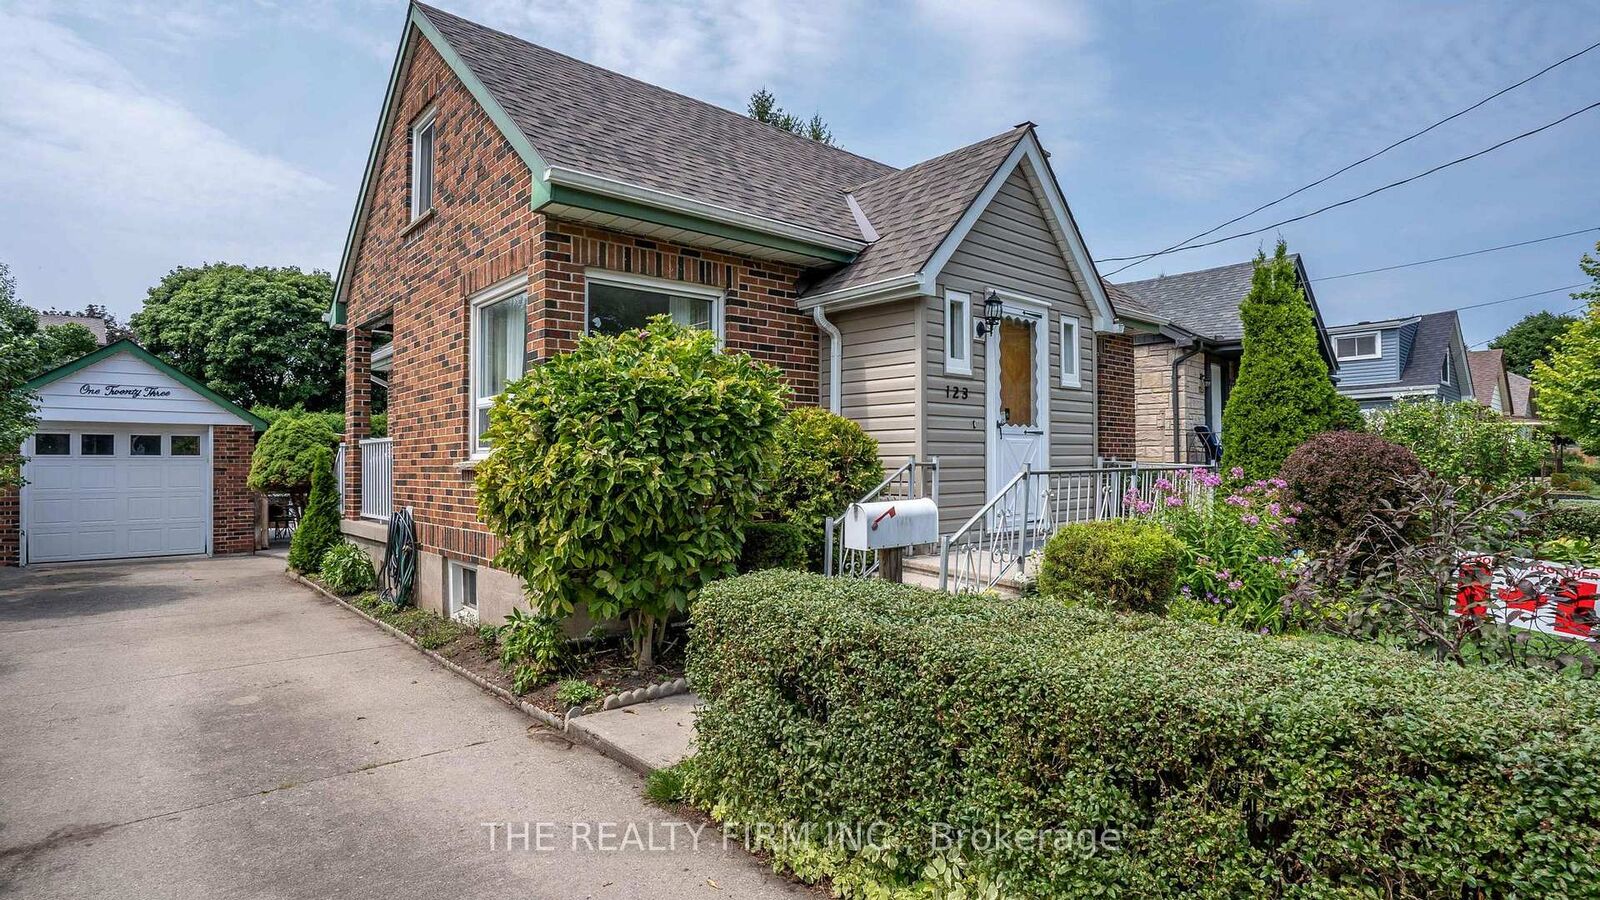
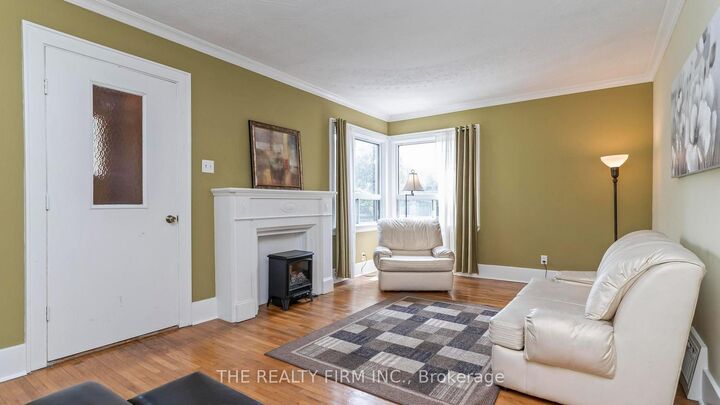
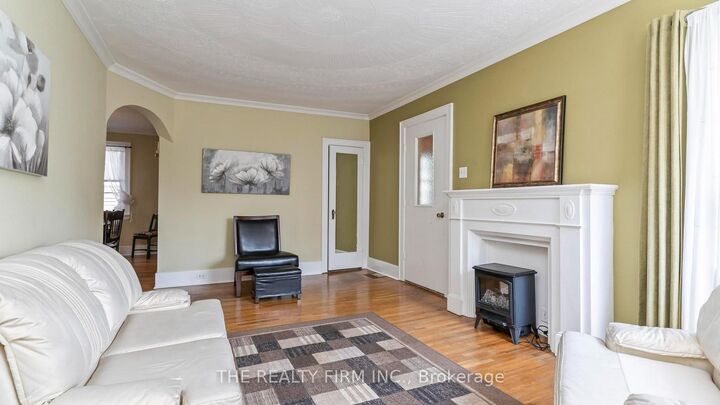
Charming all-brick home in the heart of Carling Heights! Featuring three main floor bedrooms plus a spacious upper-level primary retreat, thisinviting home offers the perfect blend of character and functionality. Beautiful wood and glass period doors lead from the primary bedroom toan adjoining sitting room, creating a versatile space ideal for a nursery, home office, or private retreat. With two full bathrooms and a detachedgarage, this well-maintained home is perfectly suited for first-time buyers, growing families, or investors. The practical layout providescomfortable everyday living, while the backyard is ready for entertaining with an above-ground pool featuring a newer heater and updated poolequipment. Enjoy summer evenings on the covered concrete patio, an ideal space for barbecues and gatherings with family and friends. Recentupgrades include a new roof (2025), heat pump and central air conditioning (2024), and an upgraded breaker panel (2026). Located in awelcoming, community-oriented neighbourhood with easy access to Western University and Fanshawe College, nearby shopping, parks, andschools. Families will appreciate the abundance of local green spaces, playgrounds, and recreational amenities, while an engagedneighbourhood association helps foster a strong sense of community through events and activities year-round.This home offers an exceptionalblend of character, comfort, convenience, and community.

MLS®:
X13753798
Taxes
$3,319(2025)
Type
Single-Family Home
Style
1 1/2 Storey
County
Middlesex County
Community
East C

Listed By

The Realty Firm Inc.
Source
PropTX - IDX
Last checked Sep 9 2026 at 7:44 PM GMT+0000
Bathroom Details
Interior Features
  • Workbench
  • Auto Garage Door Remote
  • Storage
  • Floor Drain
Property Features
  • Fireplace: Electric
  • Foundation: Concrete
Heating and Cooling
  • Forced Air
  • Central Air
Basement Information
  • Full
Pool Information
  • Above Ground
Exterior Features
  • Brick
  • Roof: Asphalt Shingle
Utility Information
  • Sewer: Sewer
  • Fuel: Gas
  • Energy: Energy Certificate: No
Garage
  • Detached
Parking
  • Private
Stories
  • 2
Location
   
Calculate drive times to this property
 
Powered by INRIX® Drive Time

Powered by Walk Score®
Disclaimer: Copyright 2026 Toronto IDX. All rights reserved. This information is deemed reliable, but not guaranteed. The information being provided is for consumers’ personal, non-commercial use and may not be used for any purpose other than to identify prospective properties consumers may be interested in purchasing. Data last updated 9/9/26 12:44

