1406 Aspenridge Crescent London East, ON N5Y 5P1
Listing Courtesy of: PropTX - IDX / Listed By: Blue Forest Realty Inc.

  1406 Aspenridge Crescent London East, ON N5Y 5P1

Active
$2,850 (CAD)
4
BED
2
BATH
1100-1500
SQFT

Description

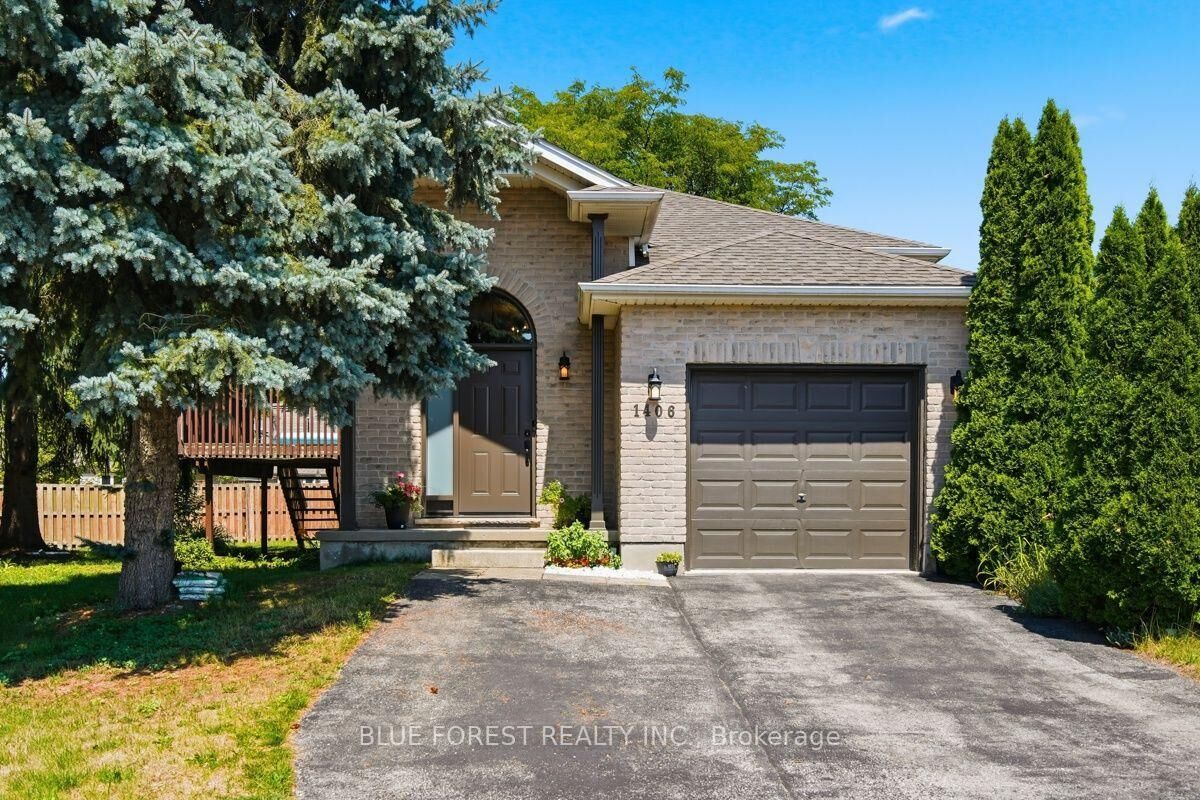
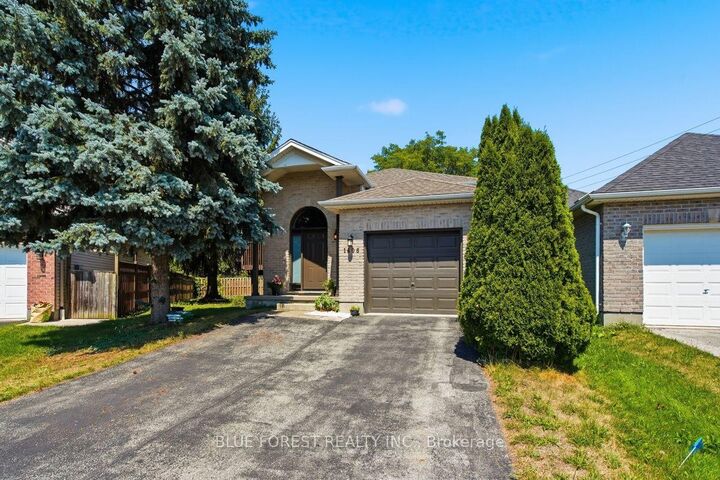
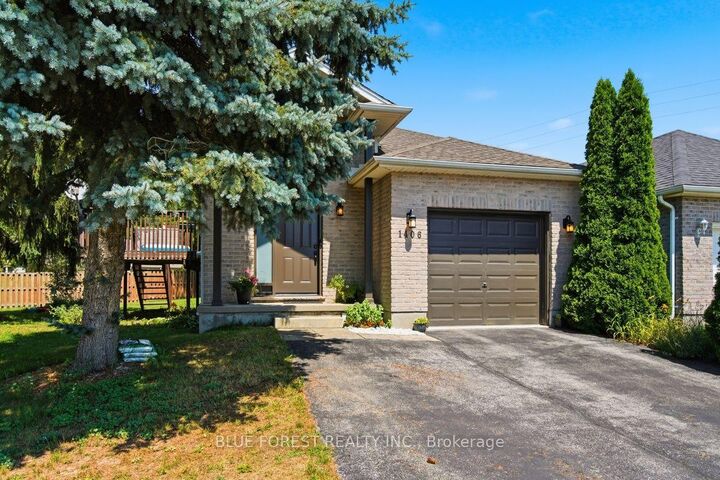
Welcome to this beautifully updated raised ranch located in one of North London's most sought-after family-friendly neighbourhoods. Offering 3 spacious bedrooms on the main level plus an additional bedroom in the fully finished basement, along with 2 full bathrooms, this home provides plenty of space for families or professionals seeking comfort and functionality. The home has been tastefully refreshed with a renovated kitchen, fresh paint throughout, a modernized kitchen, and new flooring in select areas, creating a bright, clean, and inviting living space. The fully finished lower level offers excellent additional living space, making it ideal for a family room, home office, guest suite, or recreation area. Step outside to enjoy the massive pie-shaped backyard, complete with a large deck-perfect for entertaining, relaxing, or giving children plenty of room to play. All appliances are included, making this home truly move-in ready. The property is available furnished or unfurnished to accommodate your needs. Situated in an exceptional North London neighbourhood, you'll enjoy easy access to parks, walking trails, shopping, restaurants, Masonville Mall, Stoney Creek Community Centre, the YMCA, public transit, Western University, Fanshawe College, and major amenities. Families will especially appreciate that **school bus service is available for Northridge Public School, A.B. Lucas Secondary School, and St. Mark Catholic School**, making daily school transportation convenient. This is a fantastic opportunity to lease a spacious, updated home in one of London's most desirable communities.

MLS®:
X13640758
Type
Rental
Style
Bungalow-Raised
County
Middlesex County
Community
East a

Listed By

Blue Forest Realty Inc.
Source
PropTX - IDX
Last checked Aug 6 2026 at 7:28 AM GMT+0000
Bathroom Details
Interior Features
  • Other
Property Features
  • Foundation: Concrete
Heating and Cooling
  • Forced Air
  • Central Air
Basement Information
  • Finished
  • Full
Pool Information
  • None
Exterior Features
  • Brick
  • Vinyl Siding
  • Roof: Shingles
Utility Information
  • Sewer: Sewer
  • Fuel: Gas
  • Energy: Energy Certificate: No
Garage
  • Attached
Stories
  • 1
Location
   
Calculate drive times to this property
 
Powered by INRIX® Drive Time

Powered by Walk Score®
Disclaimer: Copyright 2026 Toronto IDX. All rights reserved. This information is deemed reliable, but not guaranteed. The information being provided is for consumers’ personal, non-commercial use and may not be used for any purpose other than to identify prospective properties consumers may be interested in purchasing. Data last updated 8/6/26 00:28

