1470 Perth Avenue London East, ON N5V 2M5
Listing Courtesy of: PropTX - IDX / Listed By: Sutton Group Select Realty

  1470 Perth Avenue London East, ON N5V 2M5

Active
$332,910 (USD)
4
BED
2
BATH
1100-1500
SQFT

Description

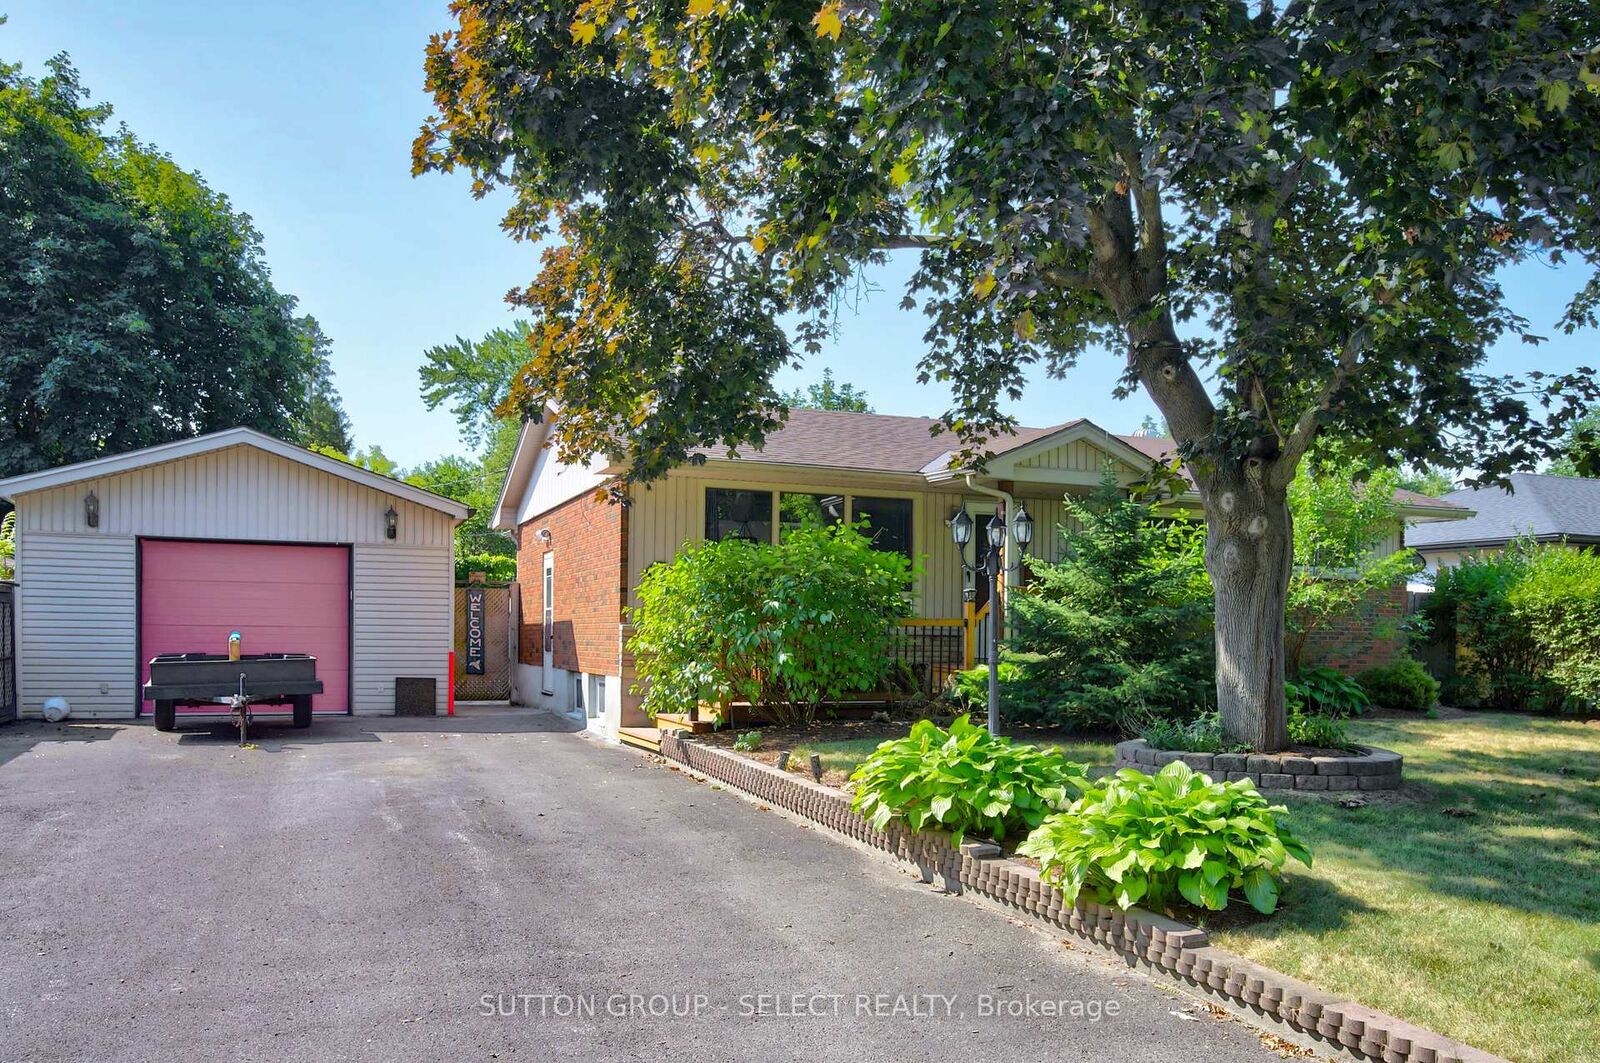
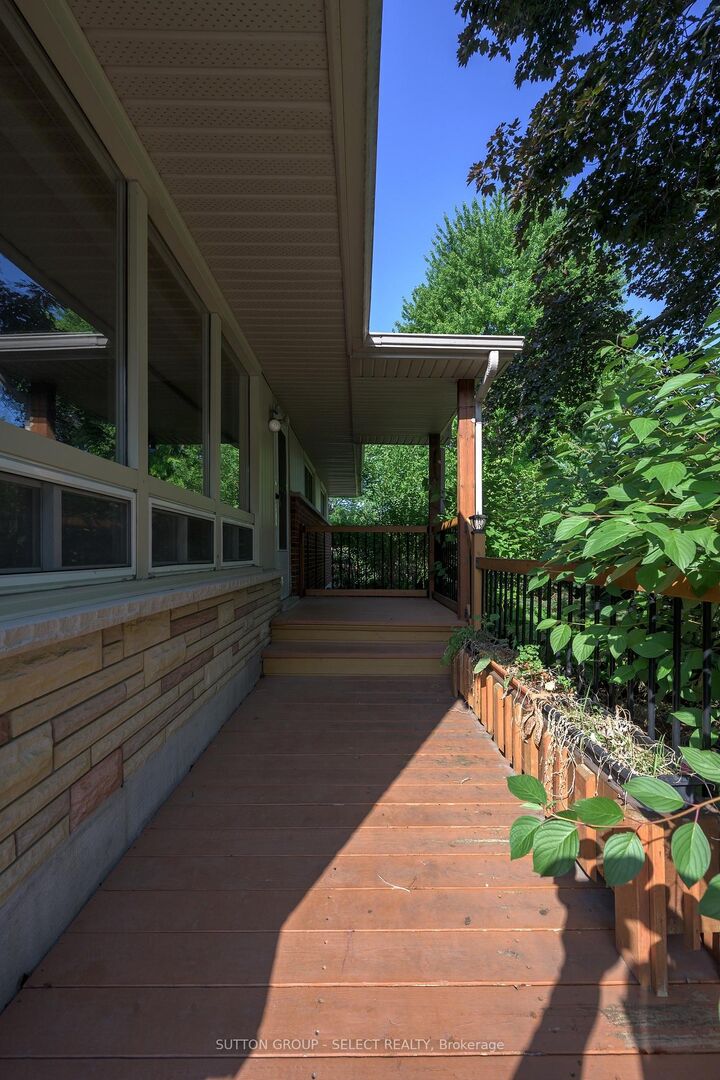
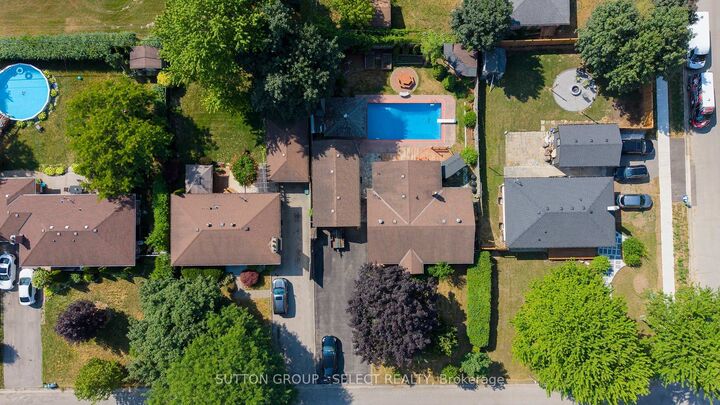
Welcome to this spacious one floor home, ideally situated on a quiet, tree lined street in an established neighbourhood. Offering three bedrooms on the main level plus a fourth bedroom in the lower level, two bathrooms, and an abundance of living space, this property presents an exceptional opportunity to create your dream home.The heart of the home is the bright, oversized kitchen, featuring an impressive centre island, extensive cabinetry, and plenty of workspace, ideal for everyday living and entertaining.Outside, you'll find a private backyard complete with a 16' x 32' in-ground pool featuring a brand new liner (2026), surrounded by mature trees and established landscaping. The long driveway provides parking for four to five vehicles.A standout feature is the detached garage, thoughtfully equipped with in floor heating and a convenient two piece bathroom, making it the perfect space for car enthusiasts, hobbyists, craftspeople, or anyone seeking a year round workshop.While the home offers solid space and an excellent layout, it is ready for a new owner to update and personalize it to their taste. Major improvements are believed to include an updated furnace within the past five years, a roof approximately five to eight years old, and windows estimated to be about ten years old.

MLS®:
X13611436
Taxes
$5,063(2025)
Type
Single-Family Home
Style
Bungalow
County
Middlesex County
Community
East D

Listed By

Sutton Group Select Realty
Source
PropTX - IDX
Last checked Jul 28 2026 at 5:57 PM GMT+0000
Bathroom Details
Interior Features
  • Auto Garage Door Remote
Property Features
  • Fireplace: Fireplace Insert
  • Foundation: Poured Concrete
Heating and Cooling
  • Forced Air
  • Central Air
Basement Information
  • Finished
Pool Information
  • Inground
Exterior Features
  • Brick
  • Vinyl Siding
  • Roof: Asphalt Shingle
Utility Information
  • Sewer: Sewer
  • Fuel: Gas
  • Energy: Energy Certificate: No
Garage
  • Detached
Parking
  • Private Double
Stories
  • 1
Location
   
Calculate drive times to this property
 
Powered by INRIX® Drive Time

Powered by Walk Score®
Disclaimer: Copyright 2026 Toronto IDX. All rights reserved. This information is deemed reliable, but not guaranteed. The information being provided is for consumers’ personal, non-commercial use and may not be used for any purpose other than to identify prospective properties consumers may be interested in purchasing. Data last updated 7/28/26 10:57

