1512 Rushland Avenue London East, ON N5V 1X5
Listing Courtesy of: PropTX - IDX / Listed By: Re/Max West Realty Inc.

  1512 Rushland Avenue London East, ON N5V 1X5

Active
$2,268 (USD)
6
BED
2
BATH
1100-1500
SQFT

Description

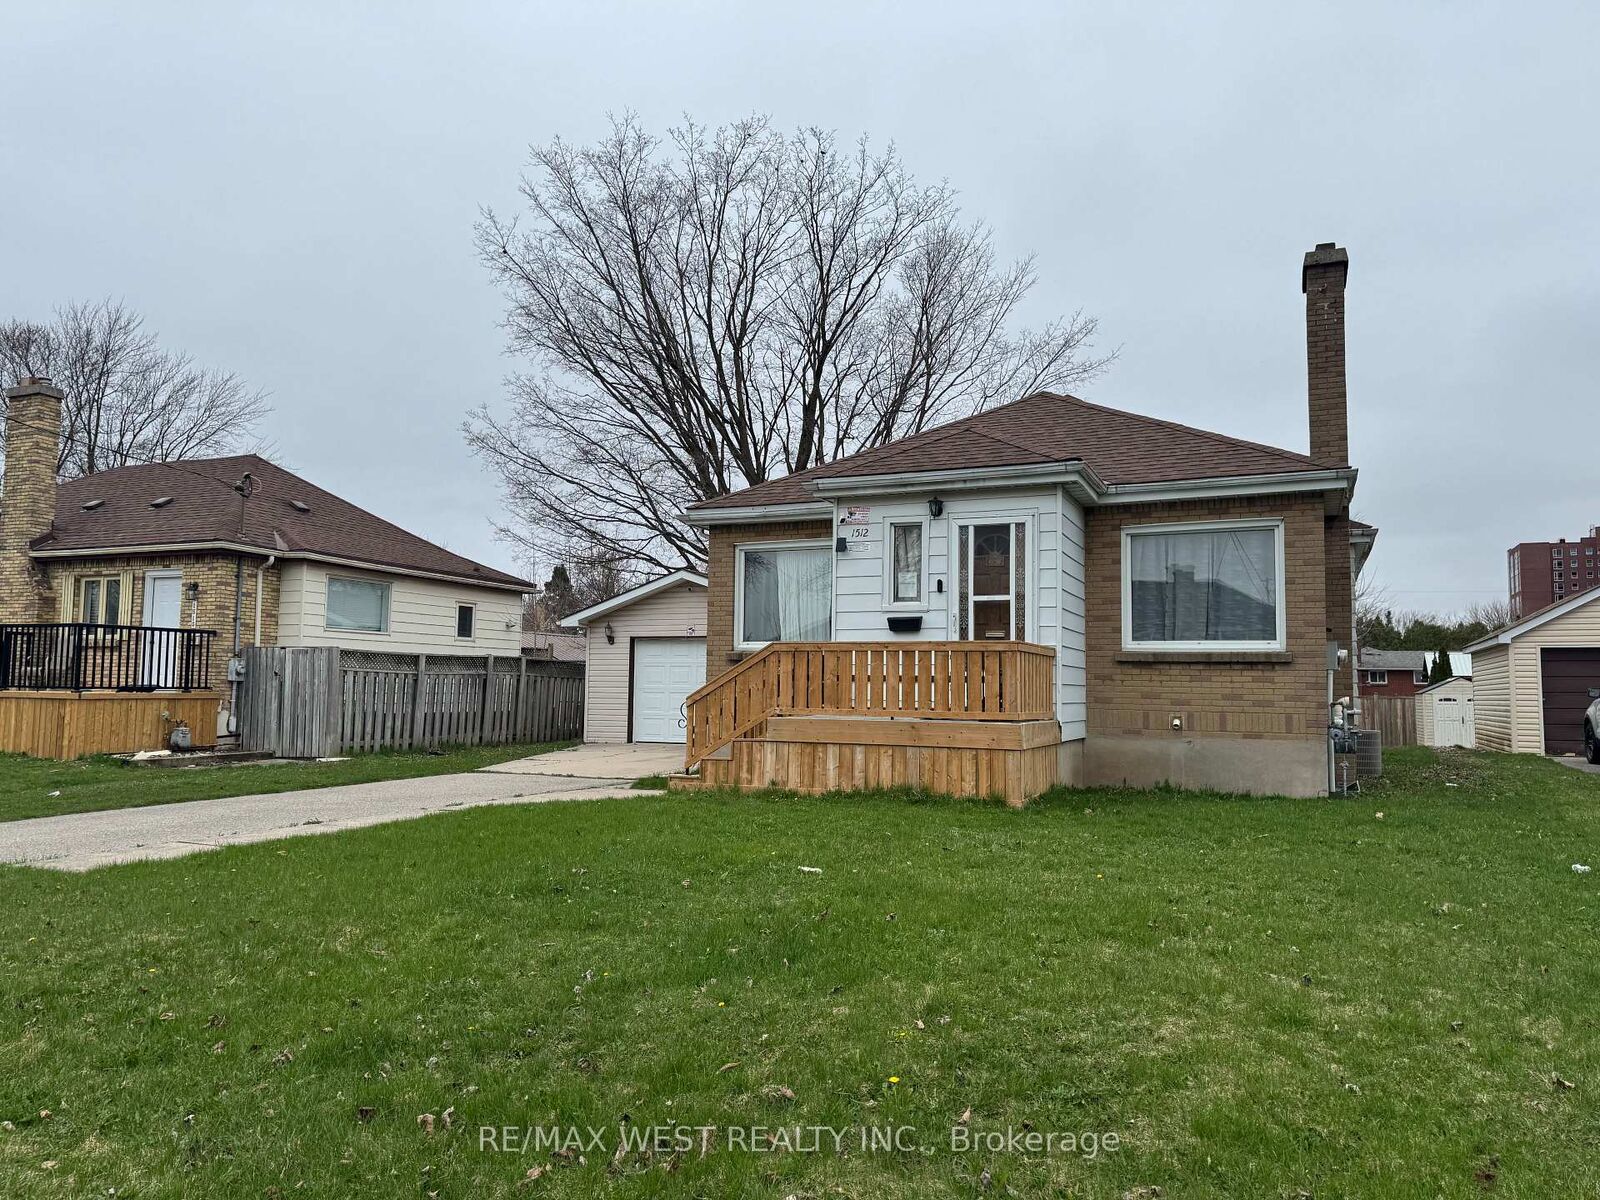
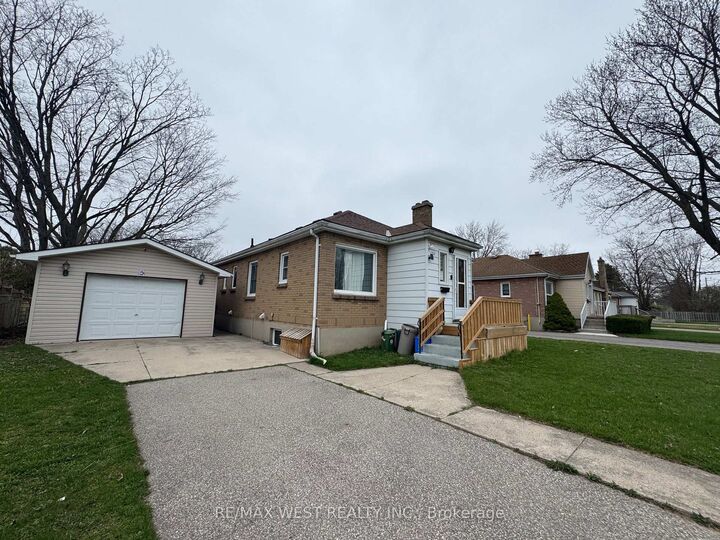
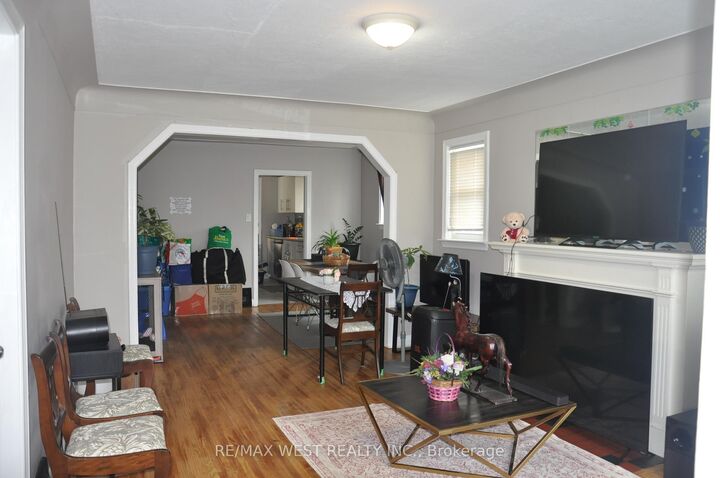
Entire property with separate basement entrance now available- furnished*** Just Move-In! Welcome to this well-maintained 3+3 bedroom detached bungalow located in one of London's most convenient and sought-after neighborhoods. Just steps from Fanshawe College, this versatile and move-in ready home offers exceptional space and flexibility for growing families, multi-generational living, or tenants seeking additional rooms to suit their lifestyle needs. The bright main level features an open concept layout with three generously sized bedrooms, stylish, carpet-free flooring throughout, and a functional design that is both modern and low-maintenance. Two full bathrooms, one one each level, provide convenience for larger housesholds. The fully finished lower level features a separate entrance, a kitchen area, three additional bedrooms, a full bathroom, and large above-grade windows that fill the space with natural light. Whether used for extended family, guests, home office space, or recreational use, the lower level offers incredible versatility. Situated on a large lot, the property boasts a spacious backyard perfect for entertaining, gardening, or enjoying time outdoors with family and friends, The location is hard to beat. Combining space, flexibilty, and an unbeatable location, this is a fantastic opportunity toown a well-maintained home in a highly desirable area.

MLS®:
X13819518
Type
Rental
Style
Bungalow
County
Middlesex County
Community
East H

Listed By

Re/Max West Realty Inc.
Source
PropTX - IDX
Last checked Sep 24 2026 at 8:36 PM GMT+0000
Bathroom Details
Interior Features
  • Water Heater Owned
Property Features
  • Fireplace: Wood
  • Foundation: Other
Heating and Cooling
  • Forced Air
  • Central Air
Basement Information
  • Finished
  • Separate Entrance
Pool Information
  • None
Exterior Features
  • Brick
  • Vinyl Siding
  • Roof: Other
Utility Information
  • Sewer: Sewer
  • Fuel: Gas
  • Energy: Energy Certificate: No
Garage
  • Detached
Parking
  • Private
Stories
  • 1
Location
   
Calculate drive times to this property
 
Powered by INRIX® Drive Time

Powered by Walk Score®
Disclaimer: Copyright 2026 Toronto IDX. All rights reserved. This information is deemed reliable, but not guaranteed. The information being provided is for consumers’ personal, non-commercial use and may not be used for any purpose other than to identify prospective properties consumers may be interested in purchasing. Data last updated 9/24/26 13:36

