1611 Blackmaple Crescent London East, ON N5Y 6L7
Listing Courtesy of: PropTX - IDX / Listed By: Century 21 First Canadian Corp

  1611 Blackmaple Crescent London East, ON N5Y 6L7

Active
$507,120 (USD)

3
BED
3
BATH
1100-1500
SQFT

Description

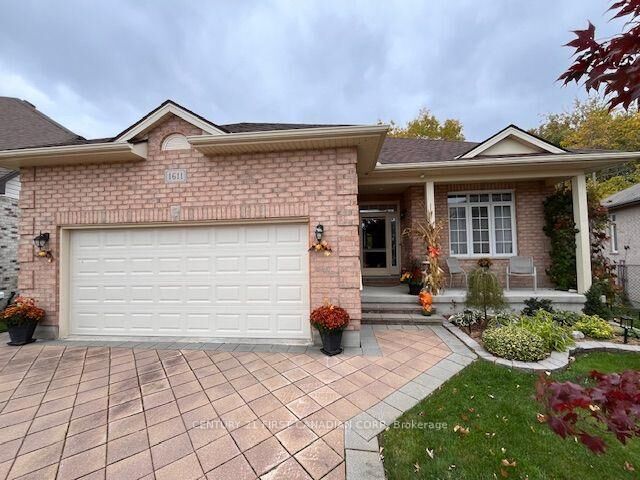
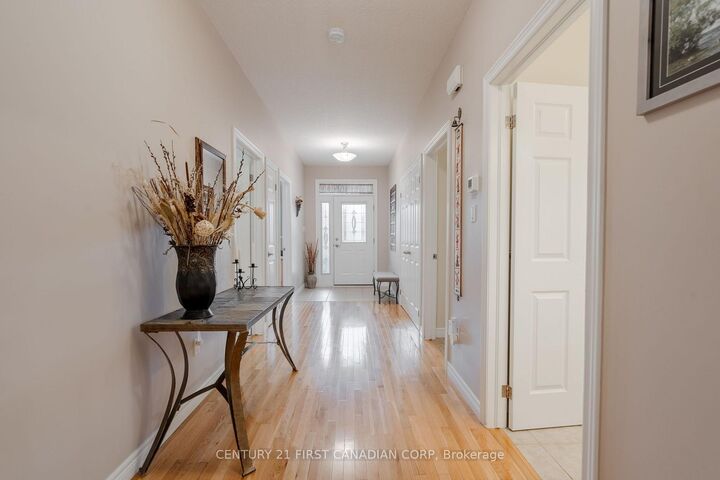
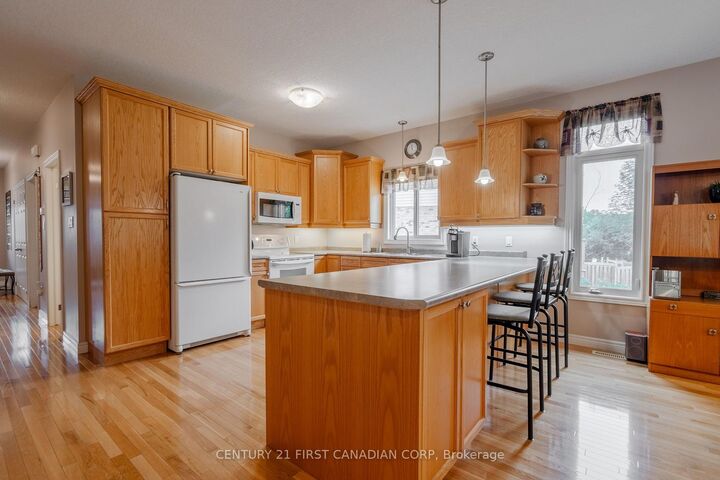
ONE FLOOR LIVING with INCREDIBLE PRIVACY, RAVINE SERENITY and WALKOUT basement!! This sparkling clean and ALL BRICK spacious bungalow is nestled at the end of a quiet crescent offering a premium pie-shaped lot backing directly onto the ravine with IN-LAW SUITE potential. The open concept main floor welcomes you with 9 FOOT ceilings, a blend of tile and oak HARDWOOD flooring and HUGE WINDOWS with loads of NATURAL LIGHT. On this level, you will find a primary bedroom complete with 3-piece ENSUITE, a secondary bedroom and a full 4-piece bathroom with jetted tub. Main floor laundry makes for easy living. The kitchen features a huge breakfast bar, and directly off your dining area is access to an oversized exterior deck perched over your gardens to enjoy your morning coffee and enjoy the birds and wildlife of the ravine! A BRIGHT and VAST lower level features a large recreation room for all of your family needs, and huge patio doors leading out to the beautiful private and lush green backyard. Further you'll find a bright corner bedroom, plus an additional 3-piece bathroom PLUS a WOOD WORKSHOP (convertible to a kitchen if required) and TONS of room for STORAGE!! Additional updates/features include newer dishwasher (2024), silent floor joists, newer broadloom, paver stone driveway, cute gardener's shed, tiered crown wood cabinets in the kitchen, natural gas bbq with exterior bib (included) and more. CLOSE TO RIVER TRAILS plus shopping, schools, transit, and restaurants! Come enjoy the Kilally Flats! Its a wonderful neighborhood! Come see it now!

MLS®:
X14083650
Taxes
$5,901(2025)
Type
Single-Family Home
Style
Bungalow
Views
Trees/Woods, Forest
County
Middlesex County
Community
East a

Listed By

Century 21 First Canadian Corp
Source
PropTX - IDX
Last checked Oct 16 2026 at 12:53 AM GMT+0000
Bathroom Details
Interior Features
  • Water Heater Owned
Property Features
  • Foundation: Poured Concrete
Heating and Cooling
  • Forced Air
  • Central Air
Basement Information
  • Finished With Walk-Out
Pool Information
  • None
Exterior Features
  • Brick
  • Roof: Asphalt Shingle
Utility Information
  • Sewer: Sewer
  • Fuel: Gas
  • Energy: Energy Certificate: No
Garage
  • Attached
Parking
  • Private Double
Stories
  • 1
Location
   
Calculate drive times to this property
 
Powered by INRIX® Drive Time

Powered by Walk Score®
Disclaimer: Copyright 2026 Toronto IDX. All rights reserved. This information is deemed reliable, but not guaranteed. The information being provided is for consumers’ personal, non-commercial use and may not be used for any purpose other than to identify prospective properties consumers may be interested in purchasing. Data last updated 10/15/26 17:53

