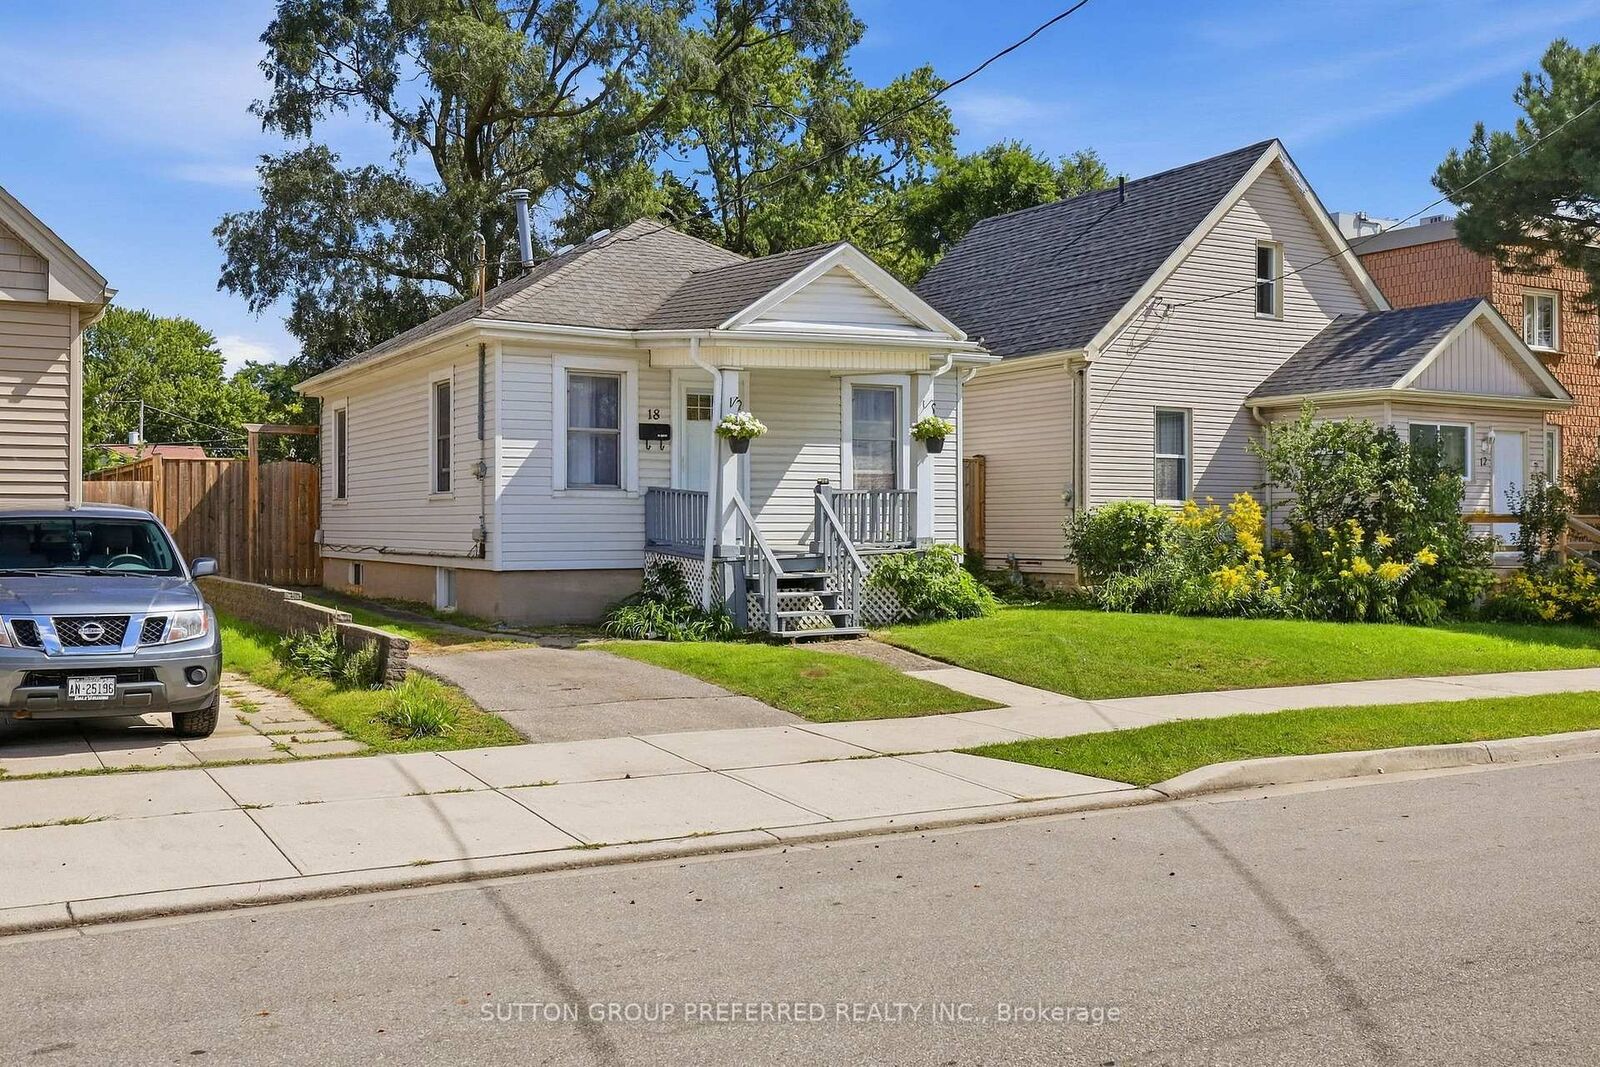
18 Hyla Street London East, ON N5Z 2K9
Listing Courtesy of: PropTX - IDX / Listed By: Sutton Group Preferred Realty Inc.

  18 Hyla Street London East, ON N5Z 2K9

Active
$264,376 (USD)
2
BED
1
BATH
700-1100
SQFT

Description

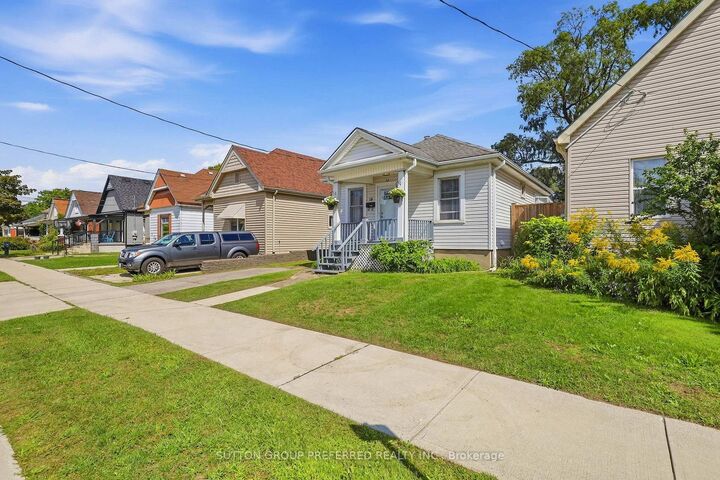
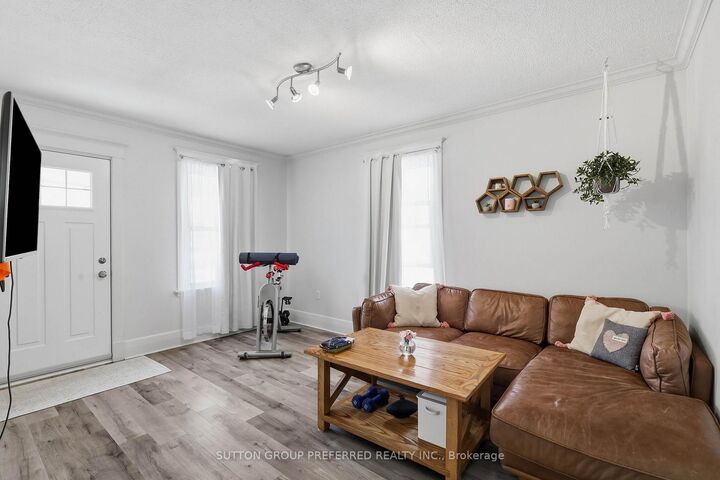
A cute and cozy bungalow with a massive **180' deep, fully fenced backyard** and a long list of updates already taken care of! A great opportunity for first-time buyers looking for an affordable, move in ready home. Inside, you'll find 2 bedrooms and 1 full bathroom, along with a bright, updated kitchen and comfortable living space. Numerous updates include a new kitchen and bathroom, new windows and exterior door, blown-in insulation, updated electrical wiring and panel, and updated water and sewer lines from the house to the street. But the backyard is what really sets this property apart. With an impressive 180' lot depth, there's an incredible amount of outdoor space to enjoy. Whether you're looking for room for the kids or pets to play, space to garden, somewhere to entertain, or just want a big backyard to call your own, there's plenty of potential here. And with the yard fully fenced, you can enjoy it with some added privacy. Located in London's Hamilton Road area, you're close to a variety of restaurants, shopping and everyday amenities, with parks and recreational opportunities nearby. Highway 401 is also just a short drive away, making this a convenient location for commuters. If you're tired of renting and ready to own, looking for your first home, or simply want an affordable property with many of the big ticket updates already completed, **18 Hyla Street is worth a look!**

MLS®:
X13795806
Taxes
$2,729(2026)
Type
Single-Family Home
Style
Bungalow
Views
City
County
Middlesex County
Community
East M

Listed By

Sutton Group Preferred Realty Inc.
Source
PropTX - IDX
Last checked Sep 17 2026 at 6:40 PM GMT+0000
Bathroom Details
Interior Features
  • Water Heater Owned
  • Floor Drain
  • Primary Bedroom - Main Floor
Property Features
  • Foundation: Block
Heating and Cooling
  • Forced Air
  • Central Air
Basement Information
  • Full
  • Partially Finished
Pool Information
  • None
Exterior Features
  • Aluminum Siding
  • Roof: Asphalt Shingle
Utility Information
  • Sewer: Sewer
  • Fuel: Gas
  • Energy: Energy Certificate: No
Garage
  • None
Parking
  • Private
Stories
  • 1
Location
   
Calculate drive times to this property
 
Powered by INRIX® Drive Time

Powered by Walk Score®
Disclaimer: Copyright 2026 Toronto IDX. All rights reserved. This information is deemed reliable, but not guaranteed. The information being provided is for consumers’ personal, non-commercial use and may not be used for any purpose other than to identify prospective properties consumers may be interested in purchasing. Data last updated 9/17/26 11:40

