1990 Wavell Street 74 London East, ON N5V 4N5
Listing Courtesy of: PropTX - IDX / Listed By: Re/Max Twin City Realty Inc.

  1990 Wavell Street 74 London East, ON N5V 4N5

Active
$277,155 (USD)

3
BED
2
BATH
1600-1799
SQFT

Description

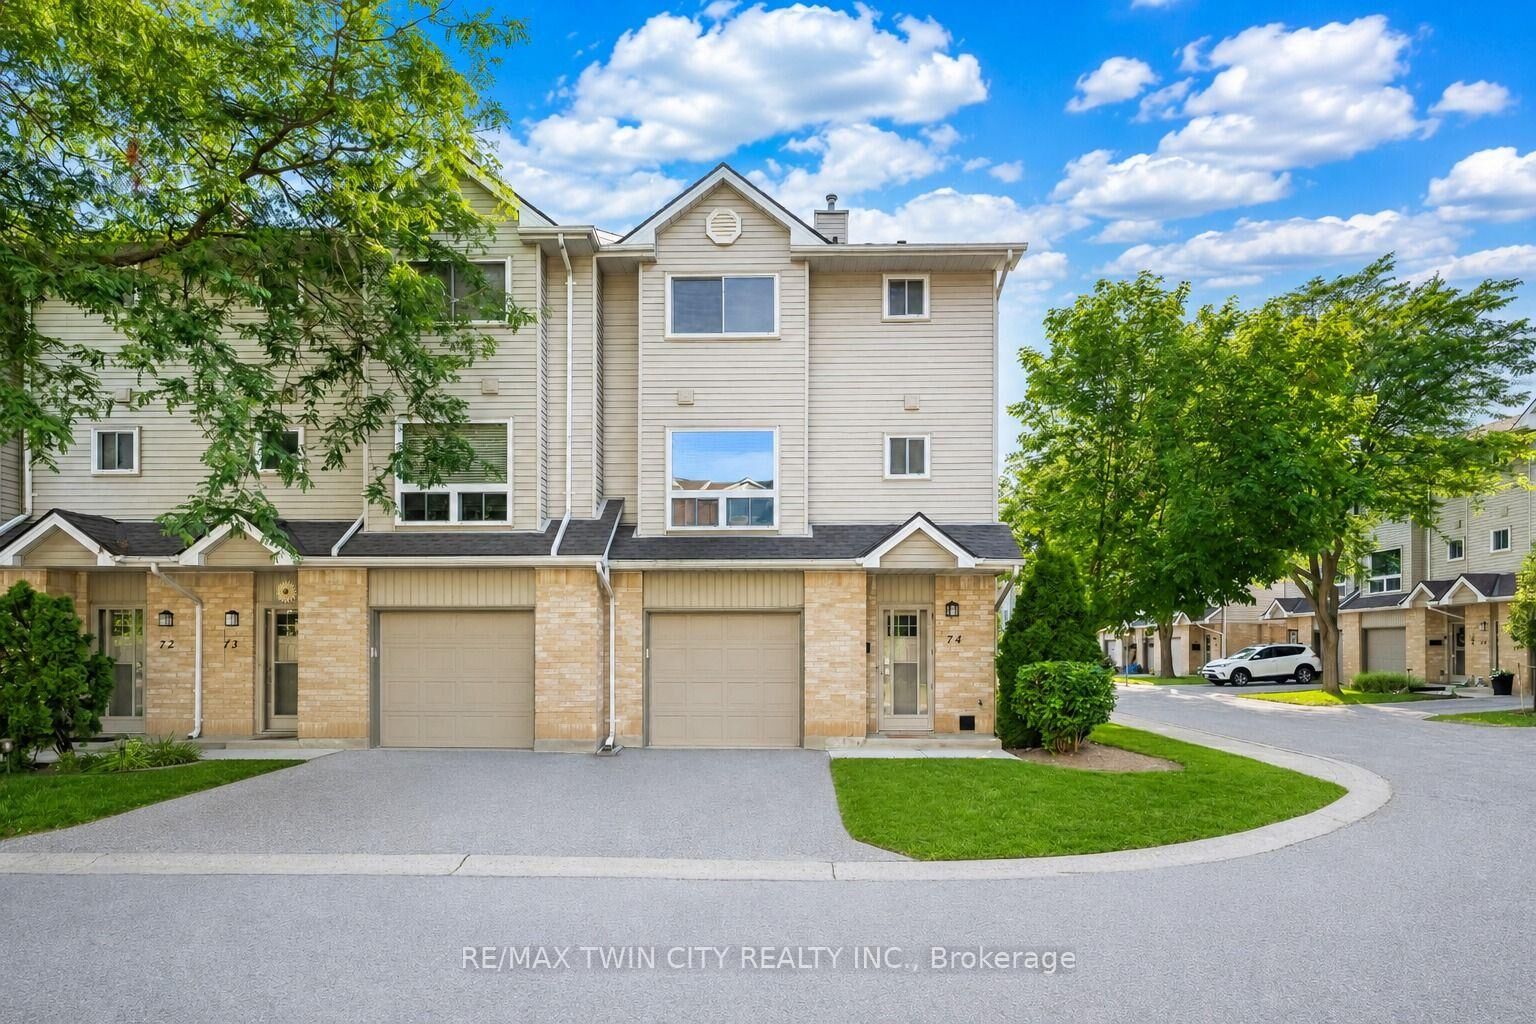
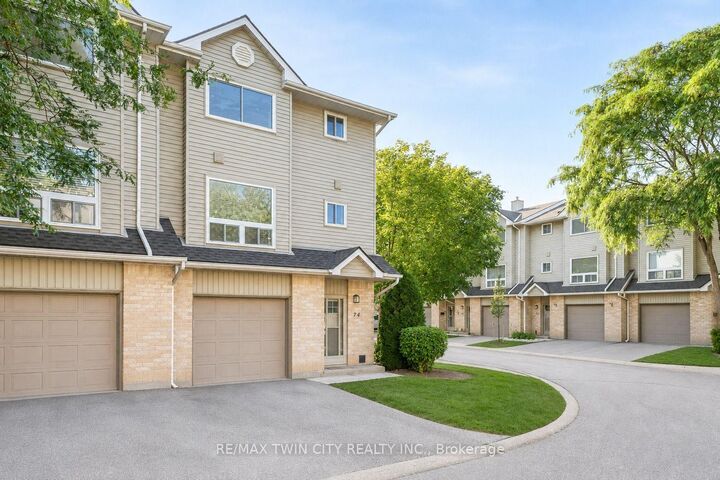
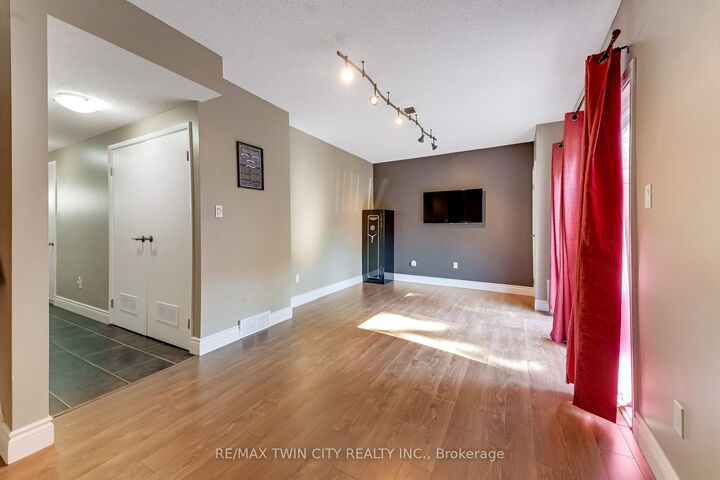
Welcome to 1990 Wavell Street, Unit 74, a beautifully maintained end-unit townhouse offering over 1,700 sq. ft. of finished living space, 3 spacious bedrooms, 2 bathrooms, and an ideal layout for families, first-time buyers, or investors.Step inside to a welcoming, spacious foyer that leads to the versatile walkout lower level, finished with stylish luxury vinyl flooring. Whether you envision a cozy entertainment room, home office, personal gym, or play area, this flexible space adapts to your lifestyle. Large sliding glass doors provide easy access to the backyard, where you'll appreciate the privacy of mature trees and generous green space between neighbouring buildings.The bright main level is designed for everyday comfort and functionality, featuring convenient main-floor laundry, a spacious kitchen with stainless steel appliances, and an open-concept dining and living area that's perfect for entertaining. This carpet-free level is highlighted by a stunning stacked stone fireplace feature wall, creating the perfect setting for cozy movie nights and family gatherings. Upstairs, you'll find three generously sized bedrooms and a full bathroom, offering plenty of room for growing families or guests. Situated in a highly desirable neighbourhood, this home is just minutes from Kiwanis Park & Pottersburg Creek, Talltree Park, Argyle Arena, Argyle Mall, Walmart, Veterans Memorial Parkway, Highway 401, and a variety of excellent schools, making daily commuting and family life incredibly convenient. Don't miss your opportunity to own this fantastic end-unit in one of London's most convenient locations. 1990 Wavell Street, Unit 74 is ready to welcome you home!

MLS®:
X13642416
Taxes
$2,539(2026)
Type
Condo
Style
Multi-Level
County
Middlesex County
Community
East I

Listed By

Re/Max Twin City Realty Inc.
Source
PropTX - IDX
Last checked Aug 6 2026 at 7:28 AM GMT+0000
Bathroom Details
Interior Features
  • Other
Property Features
  • Fireplace: Natural Gas
  • Foundation: Poured Concrete
Heating and Cooling
  • Forced Air
  • Central Air
Basement Information
  • Finished
Exterior Features
  • Brick
  • Vinyl Siding
Utility Information
  • Fuel: Gas
  • Energy: Energy Certificate: No
Garage
  • Attached
Location
   
Calculate drive times to this property
 
Powered by INRIX® Drive Time

Powered by Walk Score®
Disclaimer: Copyright 2026 Toronto IDX. All rights reserved. This information is deemed reliable, but not guaranteed. The information being provided is for consumers’ personal, non-commercial use and may not be used for any purpose other than to identify prospective properties consumers may be interested in purchasing. Data last updated 8/6/26 00:28

