

Listing Courtesy of: PropTX - IDX / Listed By: Platinum Key Realty Inc.
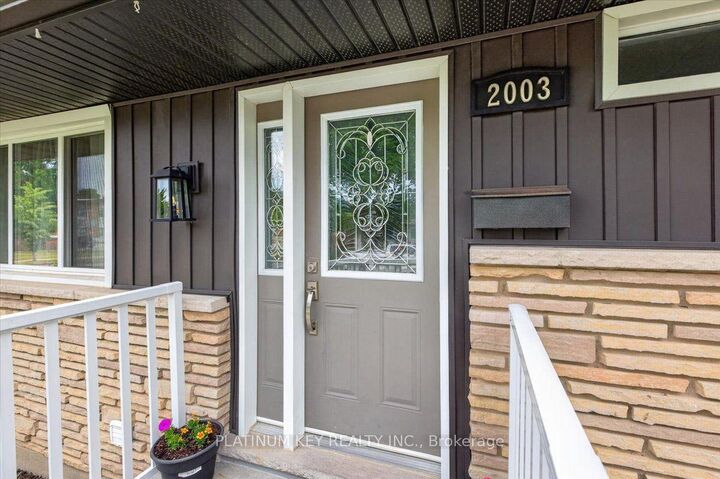
2003 Royal Crescent London East, ON N5V 1P1
Active
$377,703 (USD)
OPEN HOUSE TIMES
-
OPENSat, Jul 112:00 pm - 4:00 pm
Description
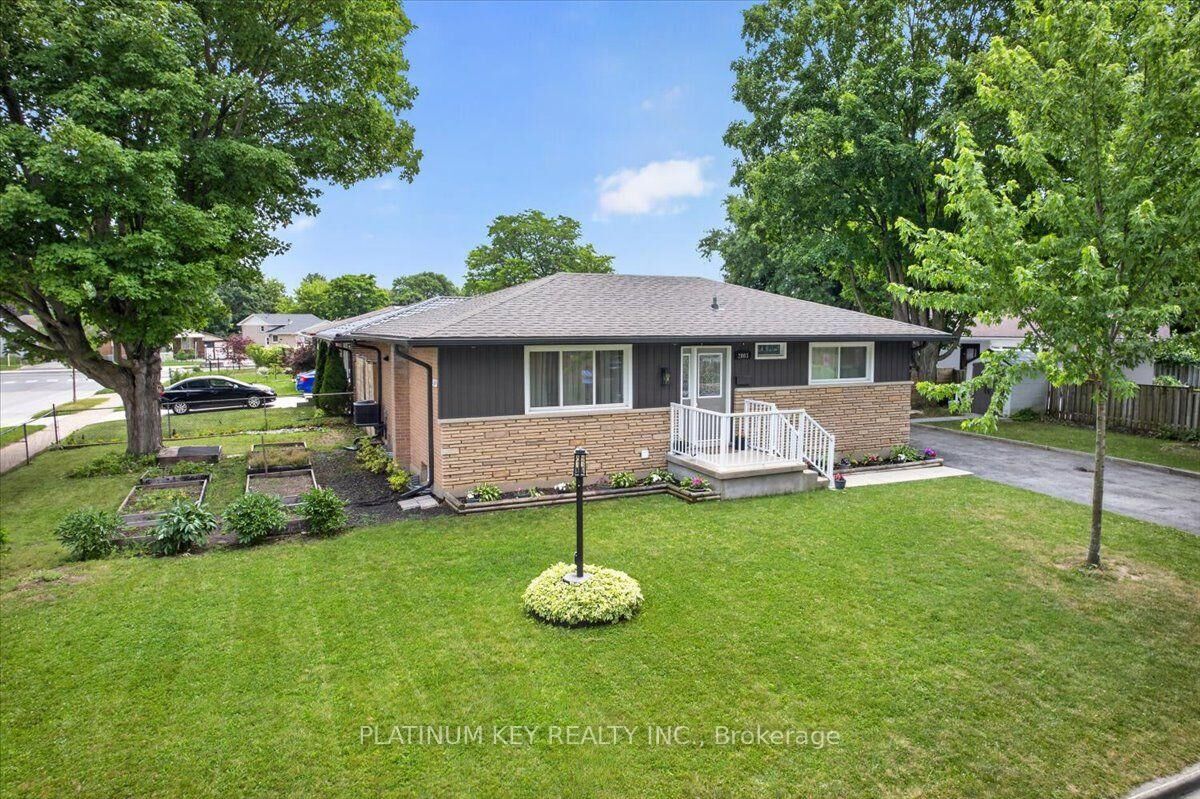
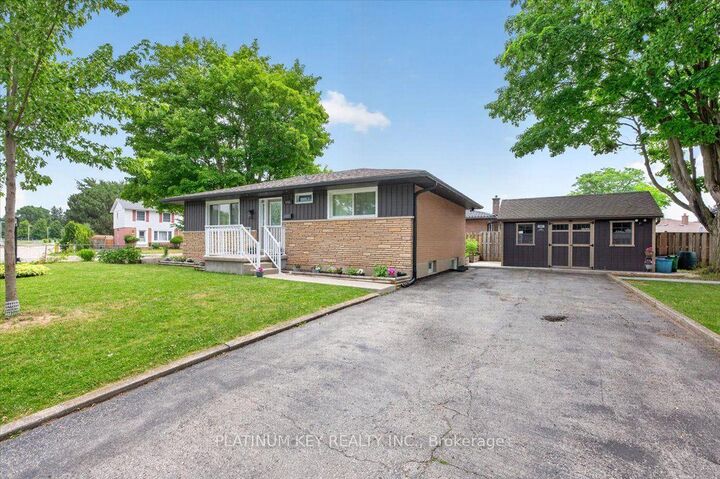
Well-maintained bungalow situated on a corner lot with private driveway, offering 3+1 bedrooms and 2 full bathrooms. The main floor features an open-concept layout with a natural gas fireplace with tile surround, large picture window in the living room, and an updated kitchen complete with stone countertops, tile backsplash, gas cooktop, built-in oven, and stainless steel refrigerator and dishwasher. Three generously sized bedrooms and a renovated 4-piece bathroom complete the main level. The finished lower level includes a spacious family room, 3-piece bathroom, laundry area, and a kitchenette with bar sink. A separate walk-up entrance provides direct access to the backyard, offering flexibility for multigenerational living or extended family use. An additional finished room is currently being used as a bedroom. The backyard features a patio, deck, and hot tub, along with a shed/workshop with power and an additional garden shed for extra storage. Additional updates include central air conditioning (2022) and an owned water heater (2017).Conveniently located close to schools, parks, shopping, the Argyle Business Centre, and with easy access to Highway 401 for commuters.
MLS®:
X13537052
X13537052
Taxes
$3,537(2025)
$3,537(2025)
Type
Single-Family Home
Single-Family Home
Style
Bungalow
Bungalow
County
Middlesex County
Middlesex County
Community
East I
East I
Listed By
Platinum Key Realty Inc.
Source
PropTX - IDX
Last checked Jul 8 2026 at 6:08 PM GMT+0000
PropTX - IDX
Last checked Jul 8 2026 at 6:08 PM GMT+0000
Bathroom Details
Interior Features
- Sump Pump
- Water Heater Owned
- In-Law Capability
Property Features
- Fireplace: Electric
- Foundation: Poured Concrete
Heating and Cooling
- Forced Air
- Central Air
Basement Information
- Finished
- Full
Pool Information
- None
Exterior Features
- Brick
- Vinyl Siding
- Roof: Shingles
Utility Information
- Sewer: Sewer
- Fuel: Gas
- Energy: Energy Certificate: No
Garage
- None
Parking
- Private Double
Stories
- 1
Location
Disclaimer: Copyright 2026 Toronto IDX. All rights reserved. This information is deemed reliable, but not guaranteed. The information being provided is for consumers’ personal, non-commercial use and may not be used for any purpose other than to identify prospective properties consumers may be interested in purchasing. Data last updated 7/8/26 11:08

