220 Admiral Drive London East, ON N5V 1H8
Listing Courtesy of: PropTX - IDX / Listed By: Royal Lepage Triland Realty

  220 Admiral Drive London East, ON N5V 1H8

Active
$286,235 (USD)
3
BED
2
BATH
700-1100
SQFT

Description

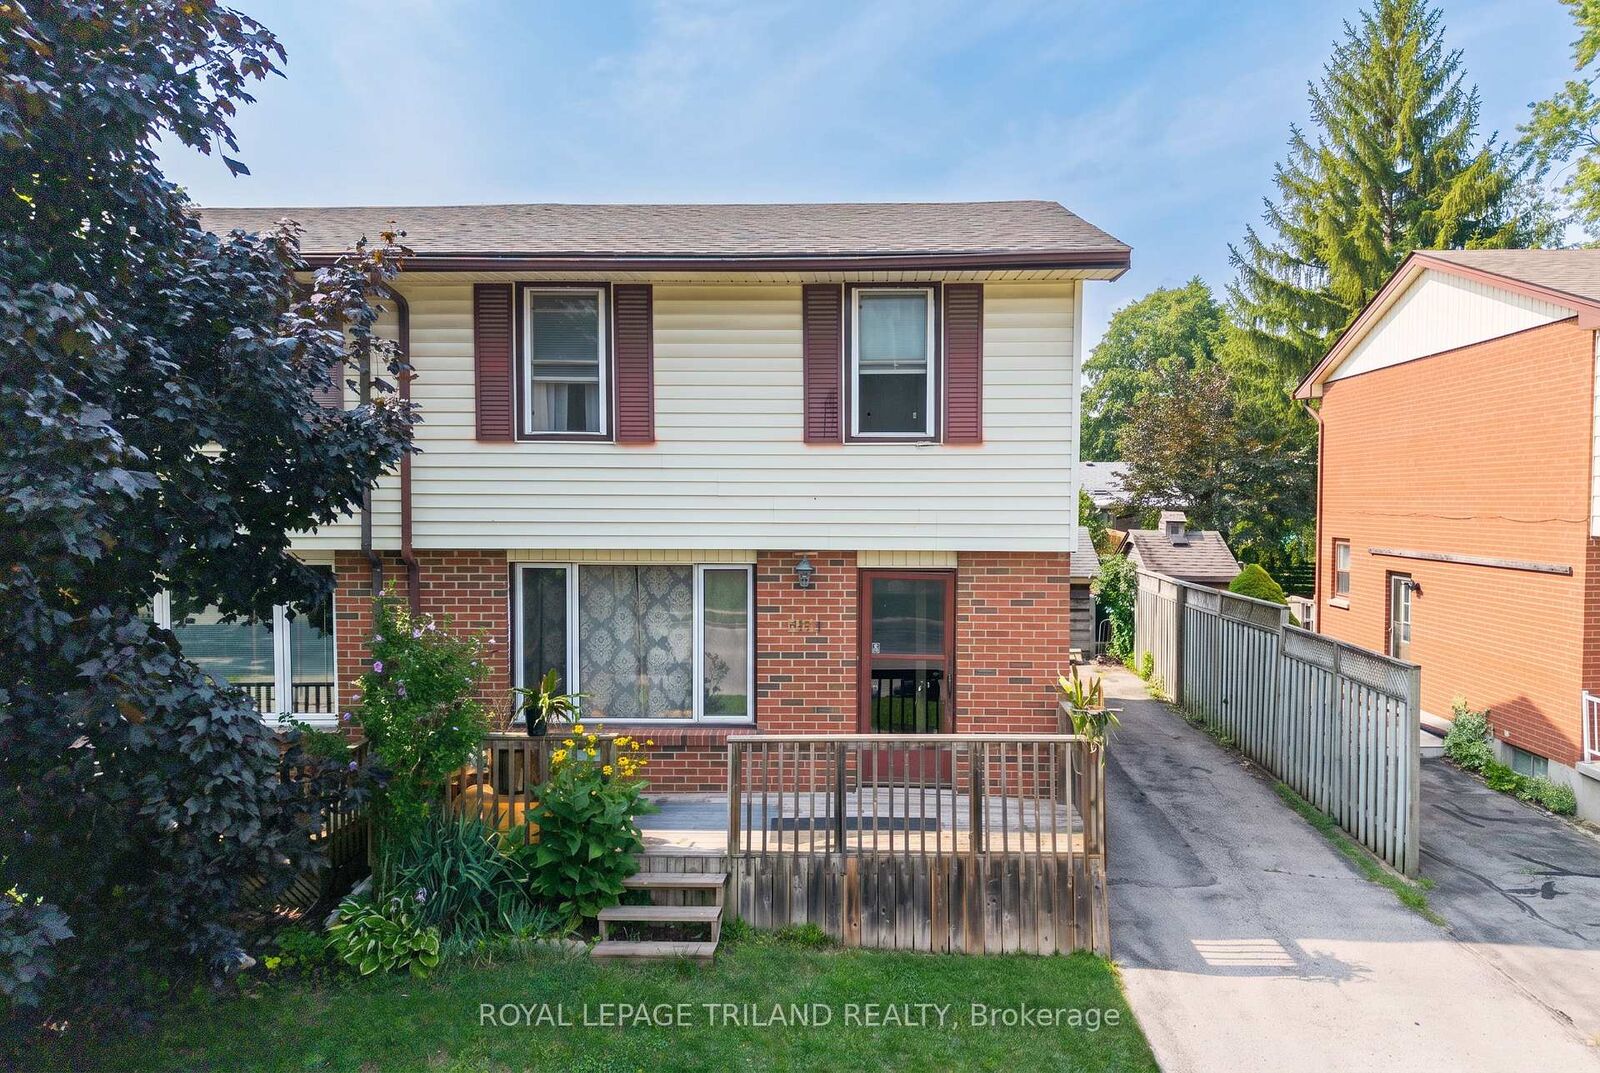
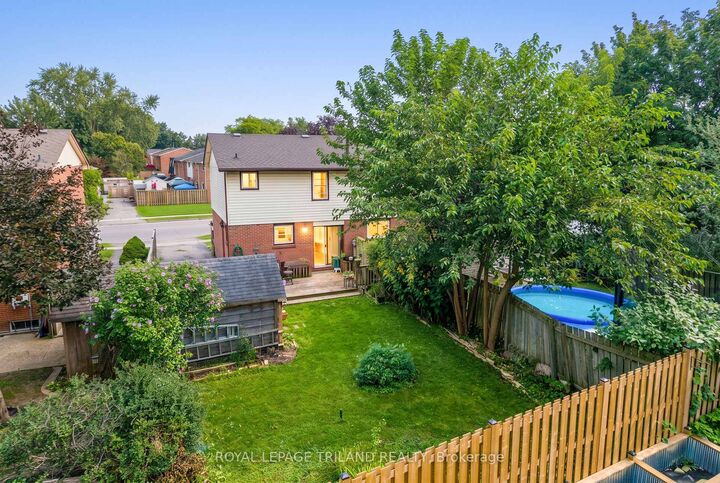
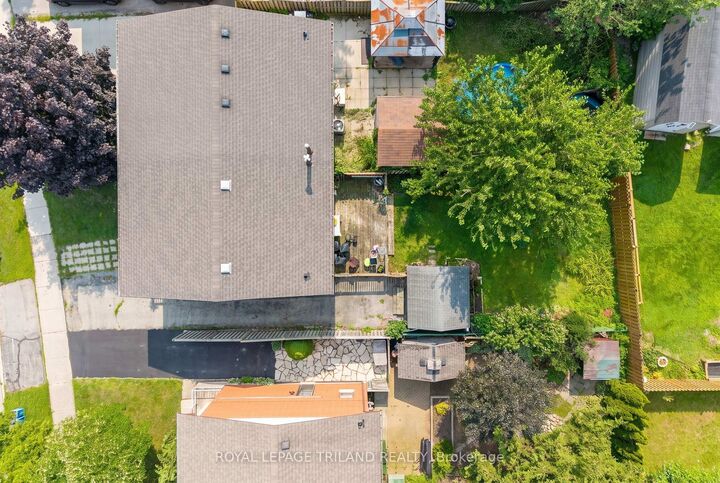
ULTRA AFFORDABLE semi-detached living in one of London's most convenient neighbourhoods for those in and out of the city on a frequent basis - welcome to 220 Admiral Drive, the value-packed opportunity buyers have been waiting for! This 3-bed, 2-bath semi offers a solid footprint, a great layout, and a prime location close to schools, parks, shopping, Fanshawe College, and every convenience, all at a price that's nearly impossible to find in this area neighborhood today. Inside, the home is livable and loaded with potential, making it ideal for first-time buyers, renovators, or anyone wanting to build instant equity. Yes, it needs a bit of attention and a good declutter - but that's exactly why this one is such a smart buy! The bones are here, the space is here, and the upside is huge. Enjoy a bright main floor with a large living area, functional kitchen, and dining space, plus three comfortable bedrooms upstairs. The lower level provides even more room to grow with a finished rec area and storage plus full laundry service with sink. Outside, you get a deep lot, private driveway, and a backyard ready for your landscaping vision. Whether you're looking to polish it up for yourself or transform it into a standout rental, this property delivers unbeatable potential in a neighbourhood where semis command much higher prices. If you've been waiting for an affordable entry point into London's competitive market, this is it!

MLS®:
X13661964
Taxes
$2,163(2025)
Type
Single-Family Home
Style
2-Storey
County
Middlesex County
Community
East I

Listed By

Royal Lepage Triland Realty
Source
PropTX - IDX
Last checked Aug 12 2026 at 5:58 AM GMT+0000
Bathroom Details
Interior Features
  • None
Property Features
  • Foundation: Poured Concrete
Heating and Cooling
  • Forced Air
  • Central Air
Basement Information
  • Full
  • Partially Finished
Pool Information
  • None
Exterior Features
  • Brick
  • Vinyl Siding
  • Roof: Shingles
Utility Information
  • Sewer: Sewer
  • Fuel: Gas
  • Energy: Energy Certificate: No
Garage
  • None
Parking
  • Private
Stories
  • 2
Location
   
Calculate drive times to this property
 
Powered by INRIX® Drive Time

Powered by Walk Score®
Disclaimer: Copyright 2026 Toronto IDX. All rights reserved. This information is deemed reliable, but not guaranteed. The information being provided is for consumers’ personal, non-commercial use and may not be used for any purpose other than to identify prospective properties consumers may be interested in purchasing. Data last updated 8/11/26 22:58

