47 Greyrock Crescent London East, ON N5Y 6L4
Listing Courtesy of: PropTX - IDX / Listed By: The Realty Firm Inc.

  47 Greyrock Crescent London East, ON N5Y 6L4

Active
$642,854 (USD)

5
BED
4
BATH
2000-2500
SQFT

Description

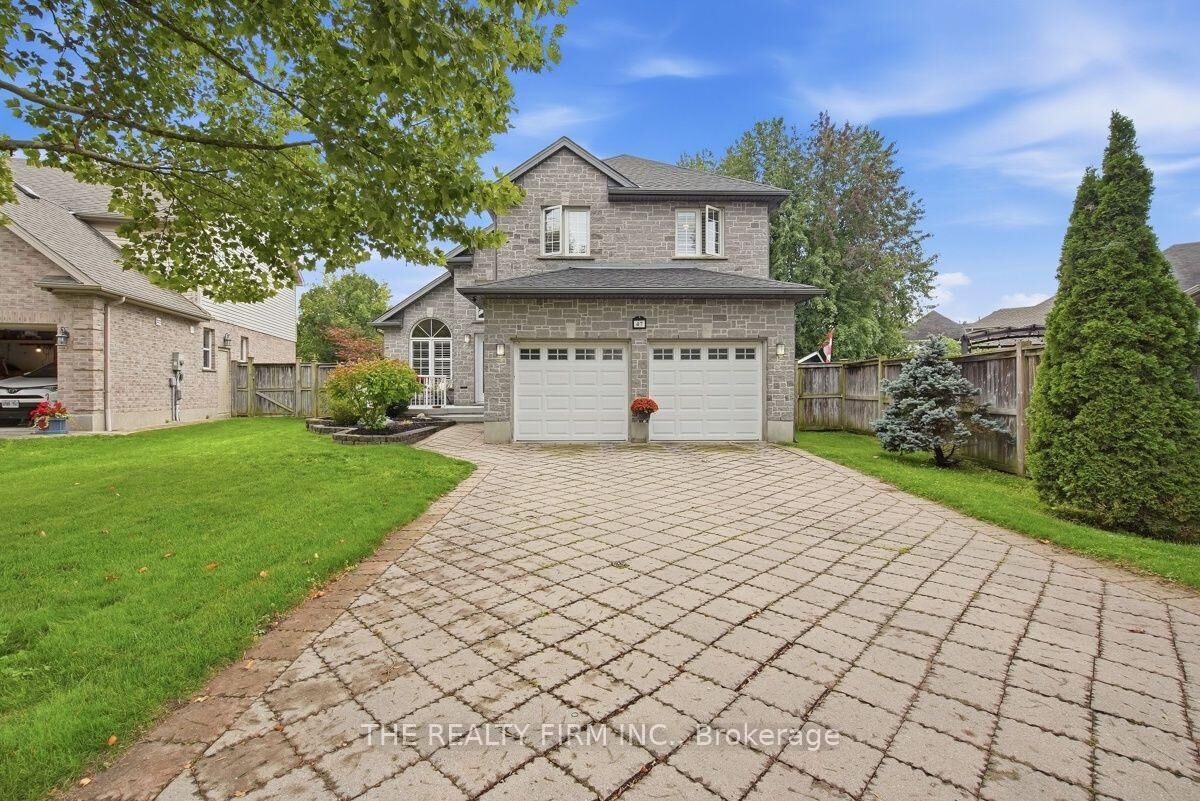
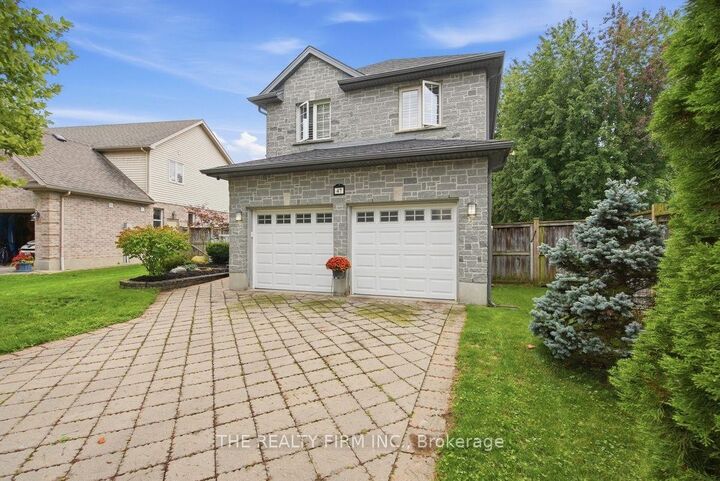
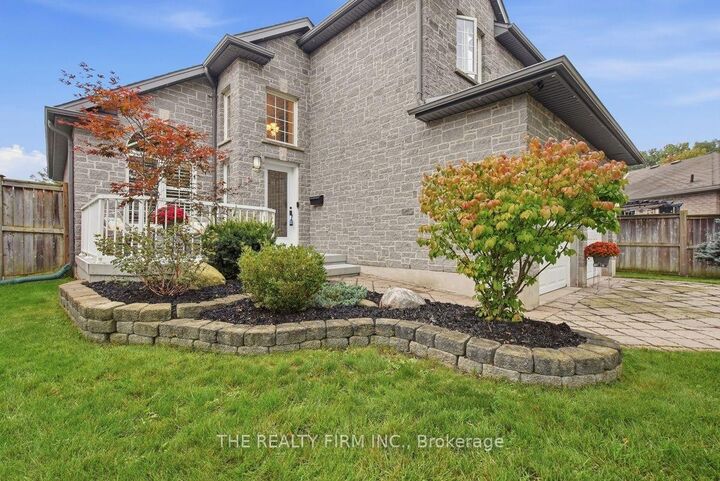
Beautifully updated from top to bottom and offering just shy of 3,000 sq. ft. of finished living space, 47 Greyrock Crescent is set on one of the largest pie-shaped lots in Kilally Meadows and offers an exceptional combination of space, style and outdoor living.Step inside to a dramatic open staircase, vaulted ceilings and new skylights, with engineered hardwood flooring and fresh, modern neutral colours throughout the main level. The renovated kitchen features white cabinetry, quartz countertops, subway tile backsplash, breakfast bar, beverage bar and updated stainless steel appliances, all open to a comfortable family room with gas fireplace. A dedicated main-floor laundry room adds everyday convenience.Upstairs, you'll find four generous bedrooms, including a spacious primary suite with a huge ensuite and walk-in closet. The fully finished lower level adds even more living space, with a fifth bedroom, full four-piece bathroom, updated broadloom and built-in electric fireplace.Outside is where this property really sets itself apart. The huge, fully fenced pie-shaped backyard has been designed for both entertaining and relaxing, with a large cedar-framed covered composite deck, hot tub, above-ground pool and paving-stone patio, all surrounded by mature trees and landscaping for added privacy. Beyond the backyard is green space and a walking path that connects you directly to the miles of trails and natural areas surrounding Kilally Meadows, including the trails along the upper branch of the Thames River. Your access to nature is quite literally in your backyard.Major updates include the roof, furnace and A/C heat pump, all completed in 2024. With five bedrooms, four bathrooms, a beautifully updated interior, exceptional outdoor space and one of Kilally Meadows' best connections to its surrounding trails and green space, this is a home designed to be enjoyed inside and out.

MLS®:
X13802752
Taxes
$7,343(2026)
Type
Single-Family Home
Style
2-Storey
County
Middlesex County
Community
East a

Listed By

The Realty Firm Inc.
Source
PropTX - IDX
Last checked Sep 19 2026 at 2:36 PM GMT+0000
Bathroom Details
Interior Features
  • Workbench
  • Sump Pump
Property Features
  • Fireplace: Natural Gas
  • Foundation: Concrete
Heating and Cooling
  • Forced Air
  • Central Air
Basement Information
  • Finished
Pool Information
  • Above Ground
Exterior Features
  • Brick
  • Roof: Shingles
Utility Information
  • Sewer: Sewer
  • Fuel: Gas
  • Energy: Energy Certificate: No
Garage
  • Attached
Parking
  • Private Double
Stories
  • 2
Location
   
Calculate drive times to this property
 
Powered by INRIX® Drive Time

Powered by Walk Score®
Disclaimer: Copyright 2026 Toronto IDX. All rights reserved. This information is deemed reliable, but not guaranteed. The information being provided is for consumers’ personal, non-commercial use and may not be used for any purpose other than to identify prospective properties consumers may be interested in purchasing. Data last updated 9/19/26 07:36

