483 Clarke Road London East, ON N5V 2C8
Listing Courtesy of: PropTX - IDX / Listed By: Right At Home Realty

  483 Clarke Road London East, ON N5V 2C8

Active
$382,503 (USD)
2
BED
2
BATH
< 700
SQFT

Description

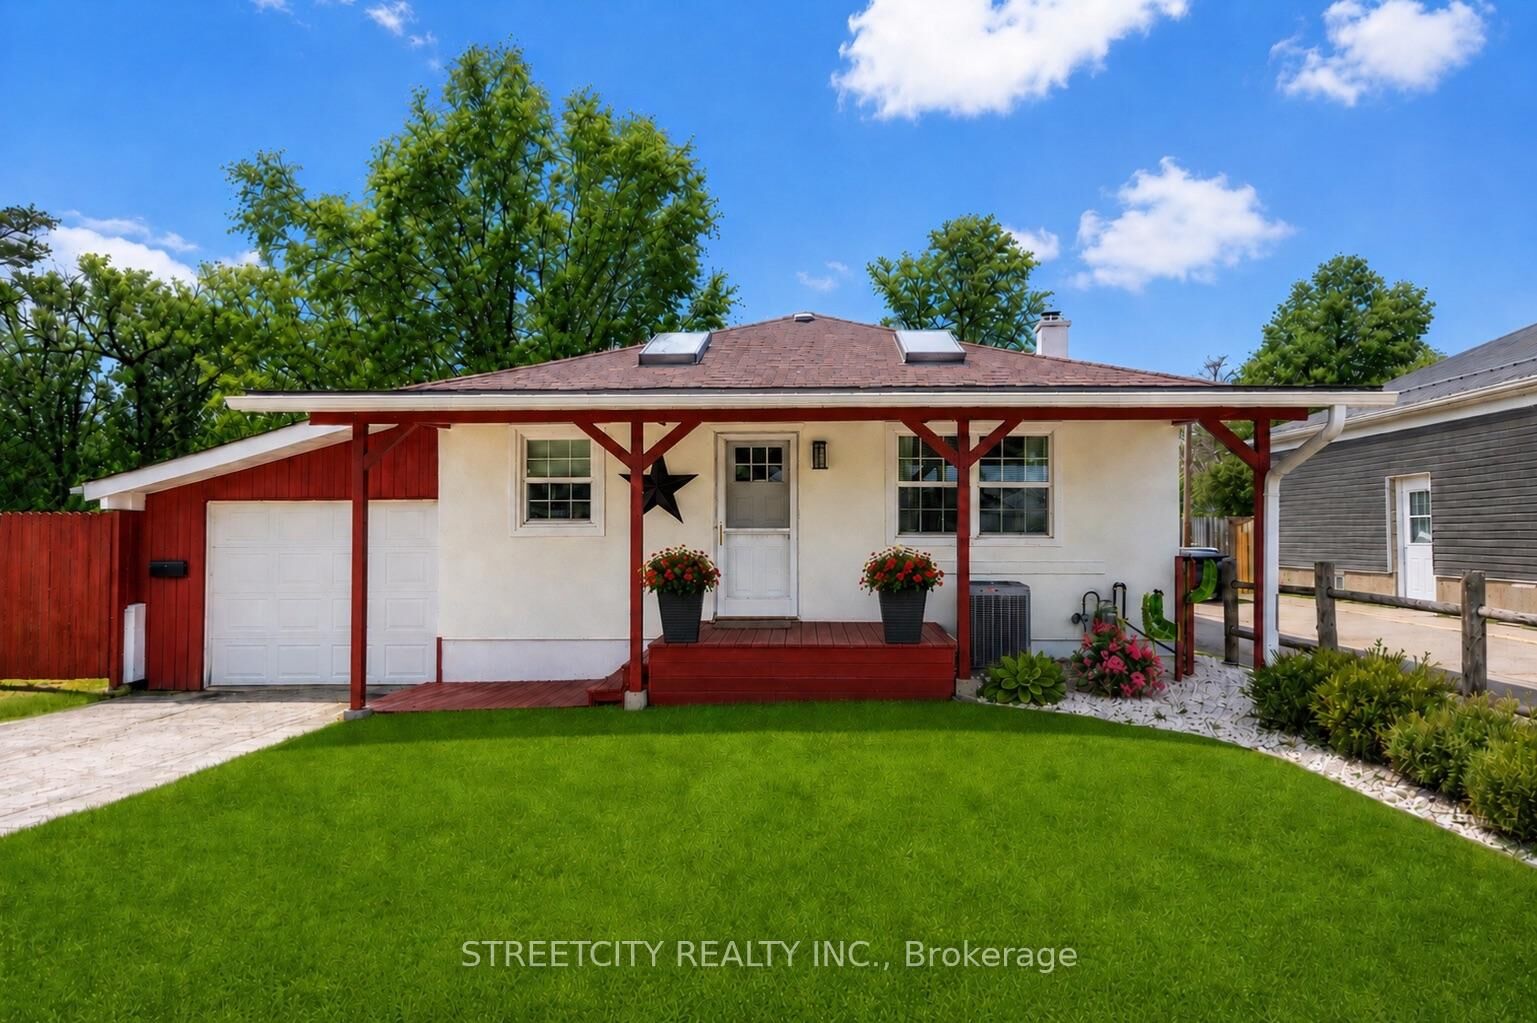
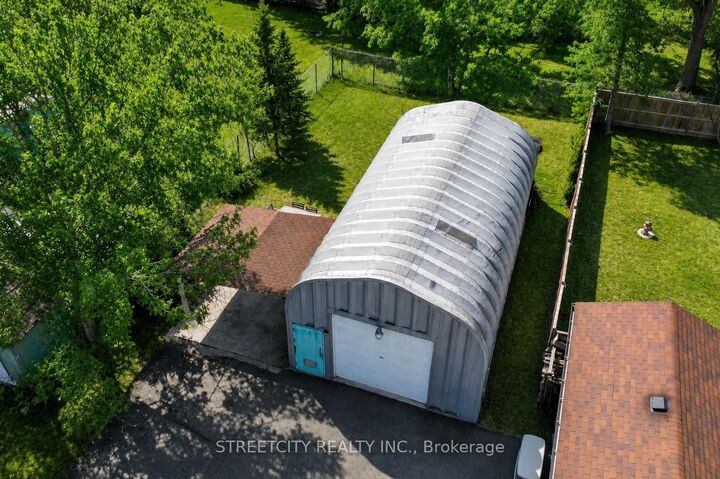
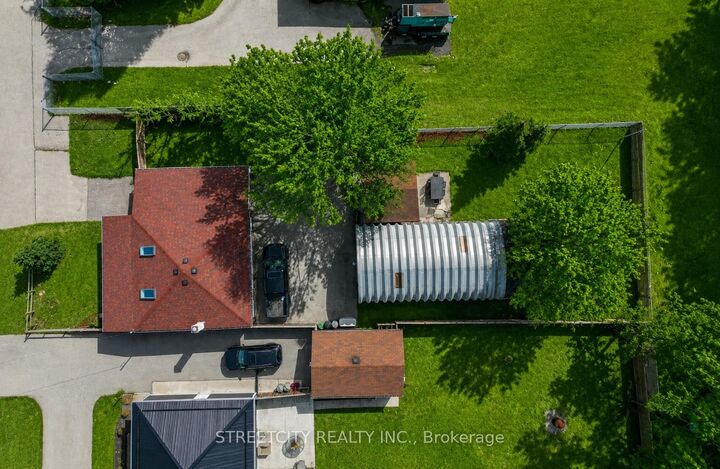
Welcome to 483 Clarke Road - a rare city property offering the ultimate combination of home, shop, and lifestyle. Whether you're a hobbyist, contractor, entrepreneur, or car enthusiast, the impressive 20x36 steel workshop with 19-foot ceilings, 10-foot door, automotive lift, and full electrical service is the kind of setup buyers wait for - all while still enjoying the convenience of city living.This beautifully maintained bungalow features a bright open-concept main floor with soaring vaulted ceilings, skylights, and rich hardwood flooring throughout. The modern kitchen and updated 3-piece bath offer a clean contemporary feel, while the fully finished lower level provides exceptional flexibility with a spacious den, additional bedroom area, office or storage space, and a second full 4-piece bath. All bedrooms feature floor-to-ceiling armoires for functional storage and style.Step outside and discover what truly sets this property apart. A secure enclosed carport with double-wide gates provides access to the incredible detached workshop and expansive rear yard. Beyond the shop, enjoy a private backyard retreat complete with perennial gardens, a brick fire pit, covered patio, additional shed storage, and a 20ft sea-can container - offering endless possibilities for work, storage, hobbies, or entertaining.A one-of-a-kind property delivering space, versatility, and opportunity without leaving the city. Recent updates include central air (2025), roof shingles (2022), and professionally painted exterior (2024).

MLS®:
X13507268
Taxes
$2,682(2025)
Type
Single-Family Home
Style
Bungalow
County
Middlesex County
Community
East H

Listed By

Right At Home Realty
Source
PropTX - IDX
Last checked Jul 28 2026 at 7:51 PM GMT+0000
Bathroom Details
Interior Features
  • Auto Garage Door Remote
Property Features
  • Foundation: Concrete Block
Heating and Cooling
  • Forced Air
  • Central Air
Basement Information
  • Finished
Pool Information
  • None
Exterior Features
  • Stucco (Plaster)
  • Roof: Shingles
Utility Information
  • Sewer: Sewer
  • Fuel: Gas
  • Energy: Energy Certificate: No
Garage
  • Detached
Parking
  • Private
Stories
  • 1
Location
   
Calculate drive times to this property
 
Powered by INRIX® Drive Time

Powered by Walk Score®
Disclaimer: Copyright 2026 Toronto IDX. All rights reserved. This information is deemed reliable, but not guaranteed. The information being provided is for consumers’ personal, non-commercial use and may not be used for any purpose other than to identify prospective properties consumers may be interested in purchasing. Data last updated 7/28/26 12:51

